
BEDS4
BATHS2
MLS#7098105
STATUSActive
PROPERTY TYPEResidential - Single Family
SUBDIVISIONARROWHEAD RANCH AREA 12 AMD
SCHOOLDeer Valley Unified District
Property Description
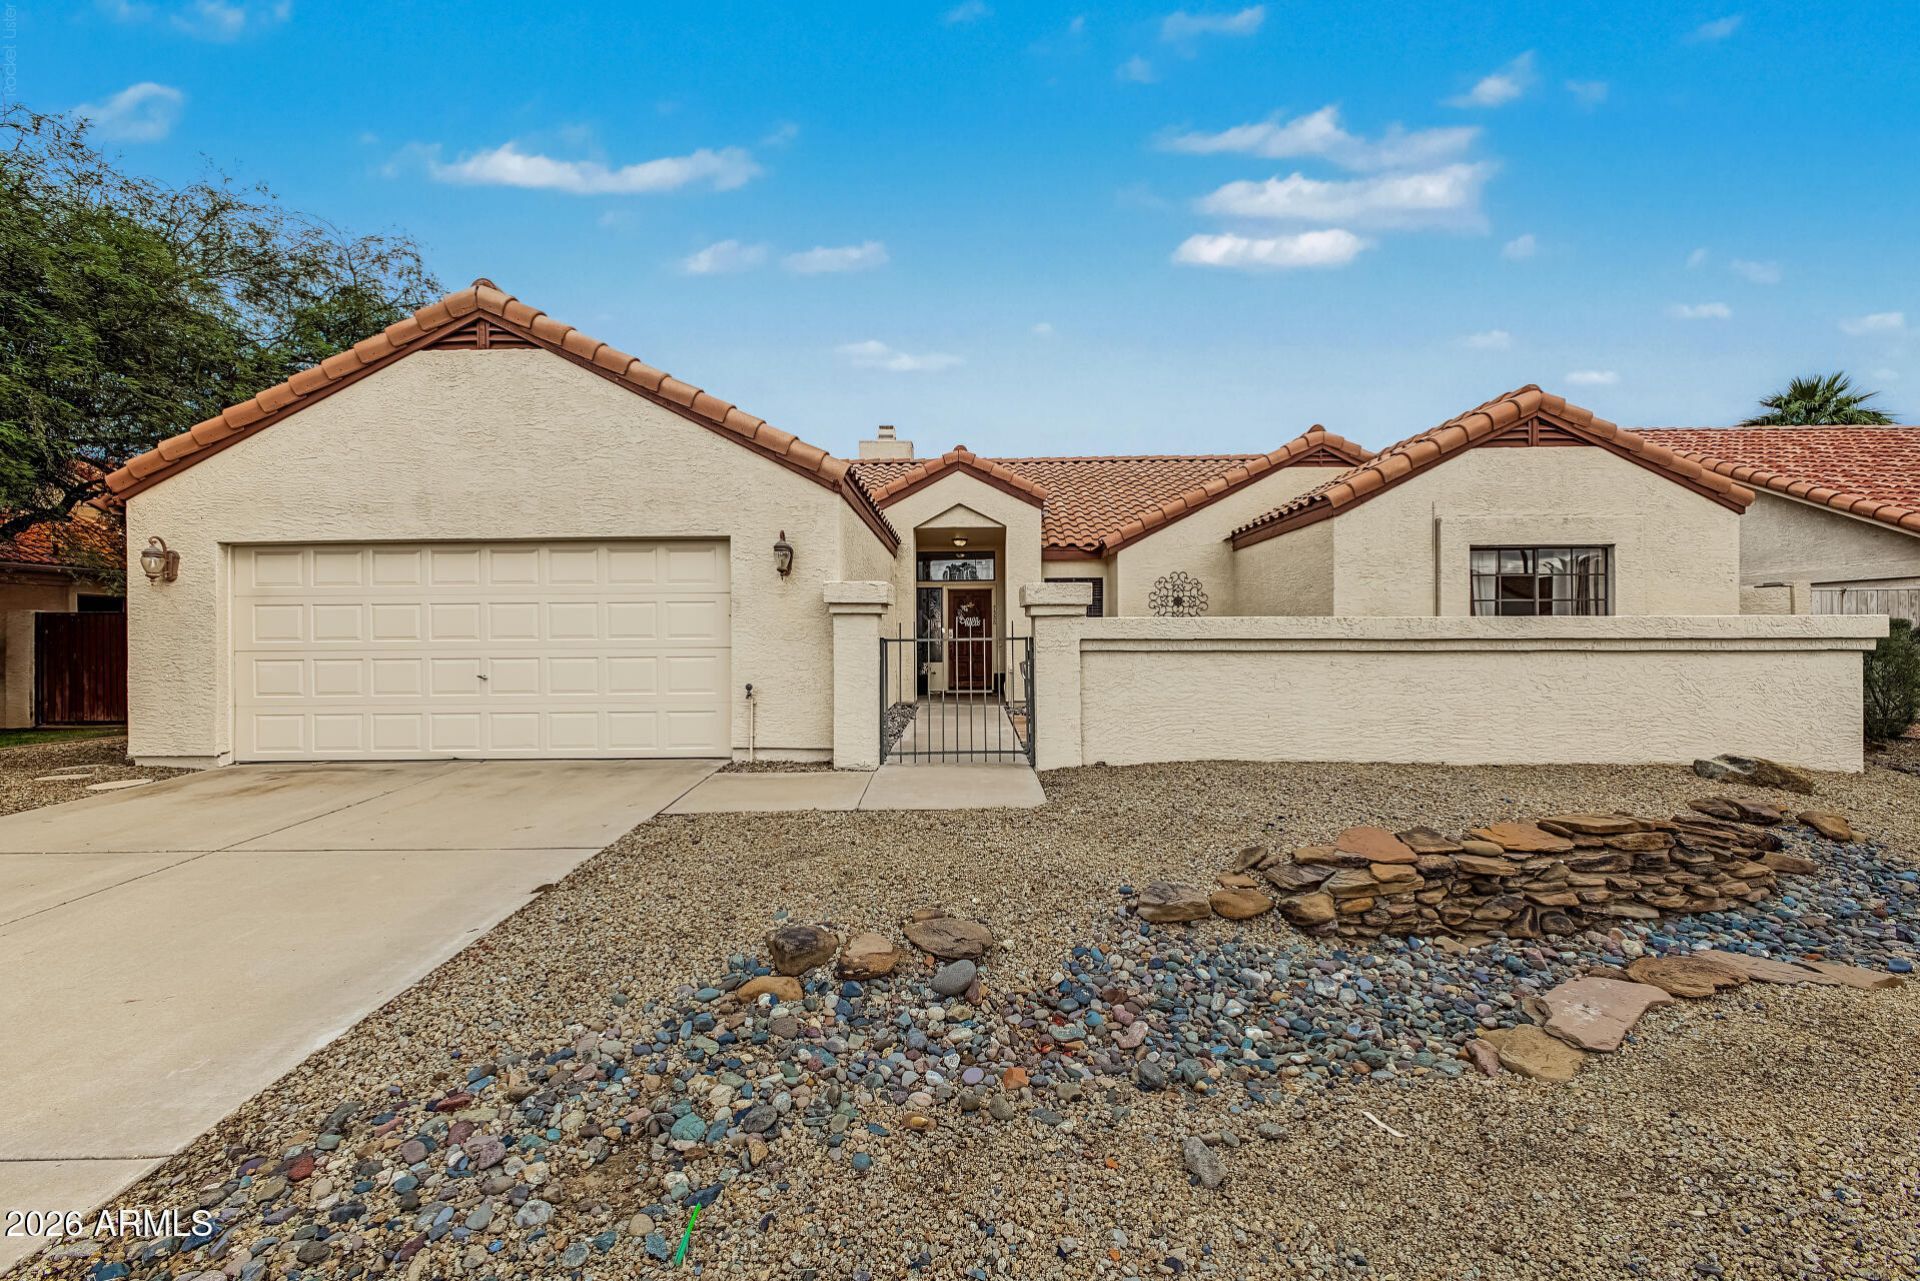
Situated on a PRIME golf course lot! This meticulously maintained 4-bedroom home harmoniously blends modern features w/everyday comfort! Be impressed by the appealing interior, showcasing ceiling fans, wood-look flooring, stylish light fixtures, vaulted ceilings, & abundant natural light throughout. A charming two-way fireplace adds warmth & character to both the inviting living room & the large great room. Impeccable kitchen comes complete w/SS appliances, plenty of cabinets, quartz counters, & a lovely bay window in the dining area. Open the double doors to discover a romantic main retreat, boasting a walk-in closet & a private ensuite w/a jetted tub. Tranquility awaits in the backyard, where you can unwind under the covered patio, take a refreshing dip in the pool, or relax in the spa. Plus, take advantage of the fantastic Community amenities! Dont miss this incredible opportunity!
Property Features
Property Type: Residential - Single Family
Cooling: Ceiling Fan(s), Central Air, Programmable Thmstat
Fenced: Yes
Fireplaces: 1
Garage: 2
Heating: Electric
Home Style: Ranch
Lot Size: 0.16 Acres
Roof Type: Tile
Stories: 1.0
Taxes: $2,460
Year Built: 1986
Feature Descriptions
Assoc. Fee Includes: Maintenance Grounds, Street Maint
Community Features: Lake, Golf, Playground, Biking/Walking Path
Days on Site: 3
Exterior: Wood Frame, Painted, Stucco
Exterior: Private Yard
Fee HOA: 150/Quarterly
Fireplace: Family Room, Living Room, Two Way Fireplace
Flooring: Laminate, Tile
HOA Y/N: Yes
Interior: Full Bth Master Bdrm, Separate Shwr & Tub, Double Vanity, Tub with Jets, Quartz Countertops, High Speed Internet, Vaulted Ceiling(s)
Laundry: Inside, Gas Dryer Hookup
Parking: Garage Door Opener, Direct Access, Attached Garage
Pool: Outdoor
Property Sub Type: Single Family Residence
Sewer: Public Sewer
Spa: Yes
Spa: Private
Special View Info: Golf Course
Swimming Pool: Yes
Water: Public
Local Schools
High School: Deer Valley High School
Middle School: Highland Lakes School
Elementary School: Arrowhead Elementary School
School District: Deer Valley Unified District
Listed By / Shown By
Listed By
Agency Name: Good Oak Real Estate
Agency Phone: 480-539-4775
Shown By
Agency Title: Cindy Nelson - Realty One Group
Agency Phone: 480-535-0060

Estimate Your Payment
Estimated Payment
$ 3,793.90 per month $3,422.65 Principal & Interest $205.00 Property Tax $166.25 Homeowner's Insurance
7528 W Julie Drive | MLS# 7098105
This single family home located at 7528 W Julie Drive, Glendale, AZ 85308 is currently listed for sale with an asking price of $570,000. This property was built in 1986 and has 4 bedrooms. W Julie Drive is located in the ARROWHEAD RANCH AREA 12 AMD subdivision within the Deer Valley Unified District school district. Search ARROWHEAD RANCH AREA 12 AMD real estate on www.cindynelsonazrealtor.com today.