
BEDS8
BATHS5
SQUARE FEET3,452
MLS#7053084
STATUSActive
PROPERTY TYPEResidential - Single Family
SUBDIVISIONHEALYS DUTCHTOWN 4 LOTS 226-303
SCHOOLGlendale Union High School District
Property Description
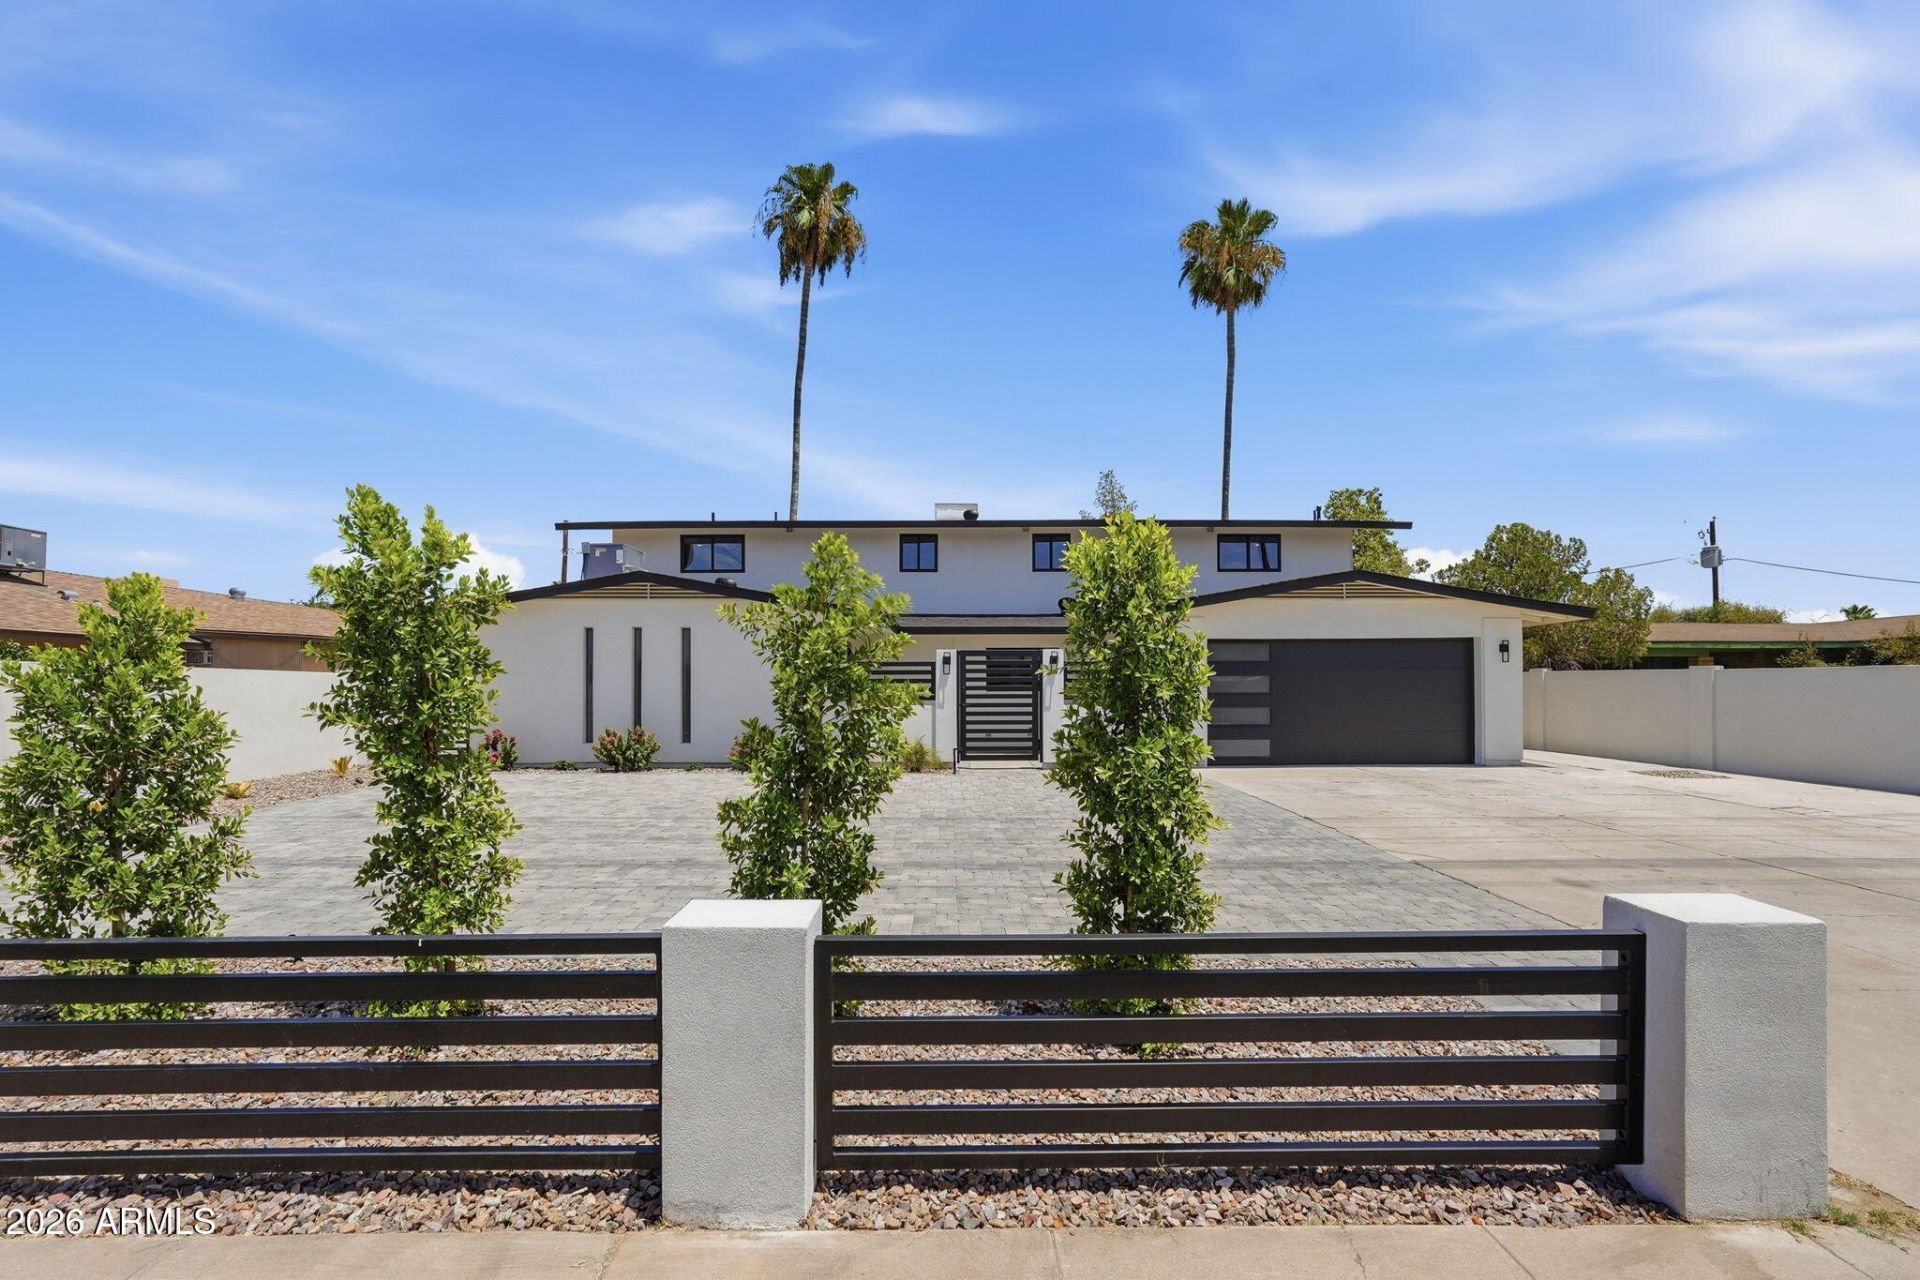
Rare Fully Remodeled Turn-Key 3,452 sq ft Multi-Generational Home or High-Yield Facility. The Layout: Fully remodeled large open floor plan with 8 Bedrooms, 4.5 baths and TWO main-floor primary suites. The Kitchen: two-tone cabinetry, quartz waterfall island, quartz counters, full quartz backsplash and premium brand new KitchenAid stainless appliances. The Bathrooms: Meticulously redesigned with high end, large format floor-to-ceiling tile and modern fixtures for a seamless luxury finish. The Parking: 2-car garage PLUS an expansive, newly paved front courtyard designed to accommodate multi-vehicle, visitor or staff parking. The Yard: Large, private backyard featuring pristine, ultra low maintenance artificial turf. A true unicorn asset with a replacement value far exceeding the list price
Property Features
Property Type: Residential - Single Family
Cooling: Ceiling Fan(s), Central Air, Programmable Thmstat
Fenced: Yes
Garage: 2
Heating: Electric
Lot Size: 0.18 Acres
Roof Type: Composition
Stories: 1.0
Taxes: $2,295
Year Built: 1969
Feature Descriptions
Accessibility: Accessible Door â?? 32in+ Wide
Assoc. Fee Includes: No Fees
Days on Site: 2
Exterior: Storage, Private Yard
Exterior: Block, Slump Block, Stucco
Flooring: Vinyl
Interior: Full Bth Master Bdrm, Double Vanity, Eat-in Kitchen, Kitchen Island, Walk-in Pantry, Quartz Countertops, Master Downstairs
Laundry: Washer Hookup, Inside
Parking: Garage Door Opener, Attached Garage
Property Sub Type: Single Family Residence
Sewer: Sewer-In & Connected
Water: Public
Local Schools
High School: Cortez High School
Middle School: Palo Verde Middle School
Elementary School: Roadrunner Elementary School
School District: Glendale Union High School District
Listed By / Shown By
Listed By
Agency Name: Keller Williams Arizona Realty
Agency Phone: 480-767-3000
Shown By
Agency Title: Cindy Nelson - Realty One Group
Agency Phone: 480-535-0060

Estimate Your Payment
Estimated Payment
$ 4,787.56 per month $4,383.39 Principal & Interest $191.25 Property Tax $212.92 Homeowner's Insurance
7625 N 39th Avenue | MLS# 7053084
This single family home located at 7625 N 39th Avenue, Phoenix, AZ 85051 is currently listed for sale with an asking price of $730,000. This property was built in 1969 and has 8 bedrooms with 3452 sq. ft. N 39th Avenue is located in the HEALYS DUTCHTOWN 4 LOTS 226-303 subdivision within the Glendale Union High School District school district. Search HEALYS DUTCHTOWN 4 LOTS 226-303 real estate on www.cindynelsonazrealtor.com today.