
BEDS4
BATHS4
SQUARE FEET3,406
MLS#7031034
STATUSActive
PROPERTY TYPEResidential - Single Family
SUBDIVISIONAdora Trails
SCHOOLChandler Unified District #80
Property Description
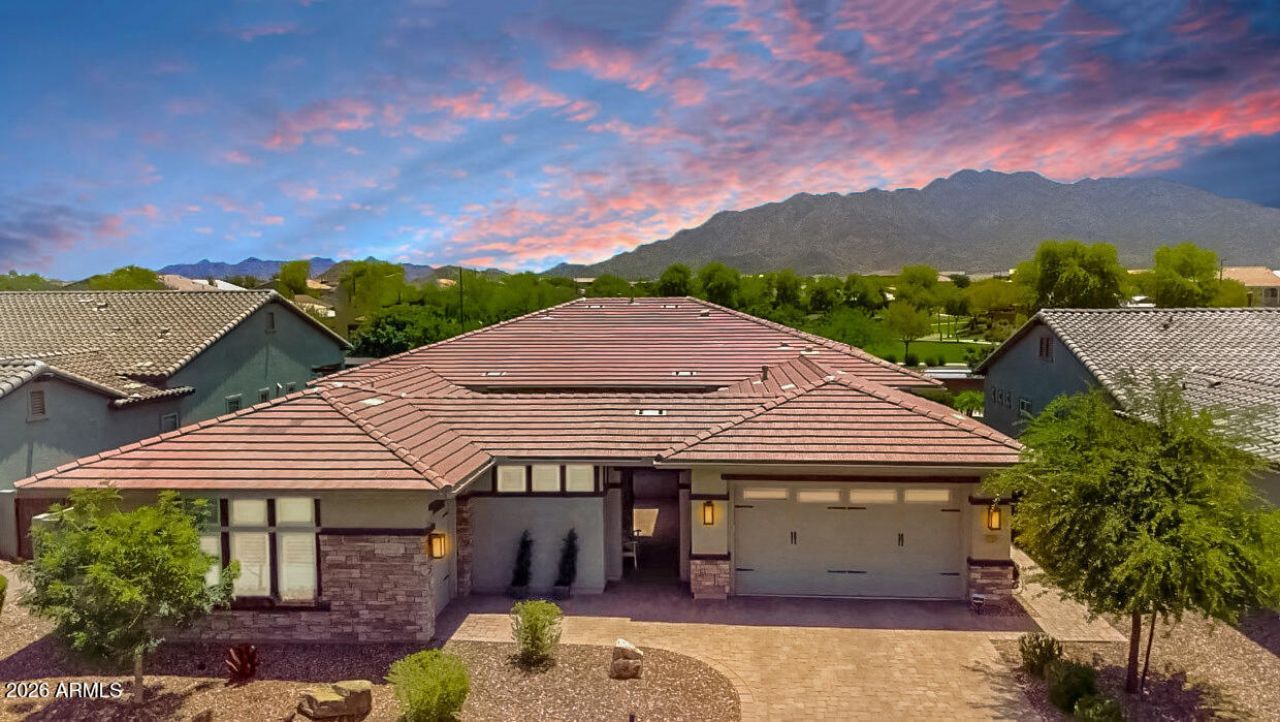
*Seller is open to buyer concessions w/ an acceptable offer* Experience elevated luxury living in The Preserve at Adora Trails, one of Gilberts most sought-after master-planned communities. One of 82 luxury Maracay homes, this home offers a combination of sophisticated design, energy efficiency & resort-style outdoor living on a premium lot showcasing unobstructed mountain views. With 3,406 square feet of thoughtfully designed living space, this stunning residence features spacious living areas, soaring 12-foot ceilings in the great room, kitchen & primary bedroom, 4 bedrooms, a versatile large bonus room & beautifully appointed finishes throughout. Built with LEED and Energy Star standards, this home delivers both luxury and efficiency w/ thoughtful craftsmanship & modern convenience The heart of the home is the impressive chefs kitchen featuring Monogram & Sub-Zero refrigeration, GE Profile appliances & an expansive layout designed for entertaining. The great room seamlessly blends indoor & outdoor living w/ a dramatic 16-foot center-opening glass wall, allowing natural light & breathtaking views to become part of the everyday experience.The private primary suite offers a peaceful retreat w/ elegant finishes & a spa-inspired feel. Custom designer details throughout the home create a refined yet comfortable atmosphere.Step outside to your own private oasis featuring a heated pool & spa, travertine decking, putting green, covered patio & a misting system designed for year-round enjoyment. With expansive unobstructed mountain views, this backyard offers the perfect setting for relaxing.Experience luxury living w/i a master planned community, residents enjoy a vibrant community lifestyle w/ resort-style amenities included in your low HOA monthly fee including a clubhouse w/ full fitness center, walking trails, parks, community events & convenient access to Gilberts top-rated attractions. This extraordinary Maracay home represents the perfect blend of luxury, comfort, and location.
Property Features
Property Type: Residential - Single Family
Cooling: Ceiling Fan(s), Programmable Thmstat
Fenced: Yes
Garage: 3
Heating: Natural Gas
Home Style: Ranch
Lot Size: 0.22 Acres
Roof Type: Tile
Stories: 1.0
Taxes: $2,986
Year Built: 2018
Feature Descriptions
Assoc. Fee Includes: Maintenance Grounds
Community Features: Lake, Playground, Biking/Walking Path, Clubhouse, Community Media Room, Fitness Center
Days on Site: 66
Exterior: Misting System, Rain Gutters
Exterior: Wood Frame, Painted, Stucco, No VOC Paint
Fee HOA: 116/Monthly
Flooring: Carpet, Tile
HOA Y/N: Yes
Interior: 3/4 Bath Master Bdrm, Double Vanity, Breakfast Bar, Kitchen Island, Walk-in Pantry, Granite Counters, Non-laminate Counter, High Speed Internet, 9+ Flat Ceilings, No Interior Steps
Laundry: Washer Hookup, Inside, Gas Dryer Hookup
Parking: Garage Door Opener, Direct Access, Electric Vehicle Charging Station(s), Attached Garage
Pool: Heated, Variable Speed Pump, Outdoor
Property Sub Type: Single Family Residence
Spa: Private, Heated
Spa: Yes
Special View Info: Mountain(s)
Swimming Pool: Yes
Water: Public
Local Schools
High School: Basha High School
Middle School: Willie & Coy Payne Jr. High
Elementary School: Charlotte Patterson Elementary
School District: Chandler Unified District #80
Listed By / Shown By
Listed By
Agency Name: HomeSmart Lifestyles
Agency Phone: 480-390-6683
Shown By
Agency Title: Cindy Nelson - Realty One Group
Agency Phone: 480-535-0060

Estimate Your Payment
Estimated Payment
$ 7,615.52 per month $7,025.44 Principal & Interest $248.83 Property Tax $341.25 Homeowner's Insurance
7701 S Barlow Drive | MLS# 7031034
This single family home located at 7701 S Barlow Drive, Gilbert, AZ 85298 is currently listed for sale with an asking price of $1,170,000. This property was built in 2018 and has 4 bedrooms with 3406 sq. ft. S Barlow Drive is located in the Adora Trails subdivision within the Chandler Unified District #80 school district. Search Adora Trails real estate on www.cindynelsonazrealtor.com today.