
BEDS5
BATHS3
MLS#7098348
STATUSActive
PROPERTY TYPEResidential - Single Family
SUBDIVISIONBaderville- Fort Valley
SCHOOLFlagstaff Unified District
Property Description
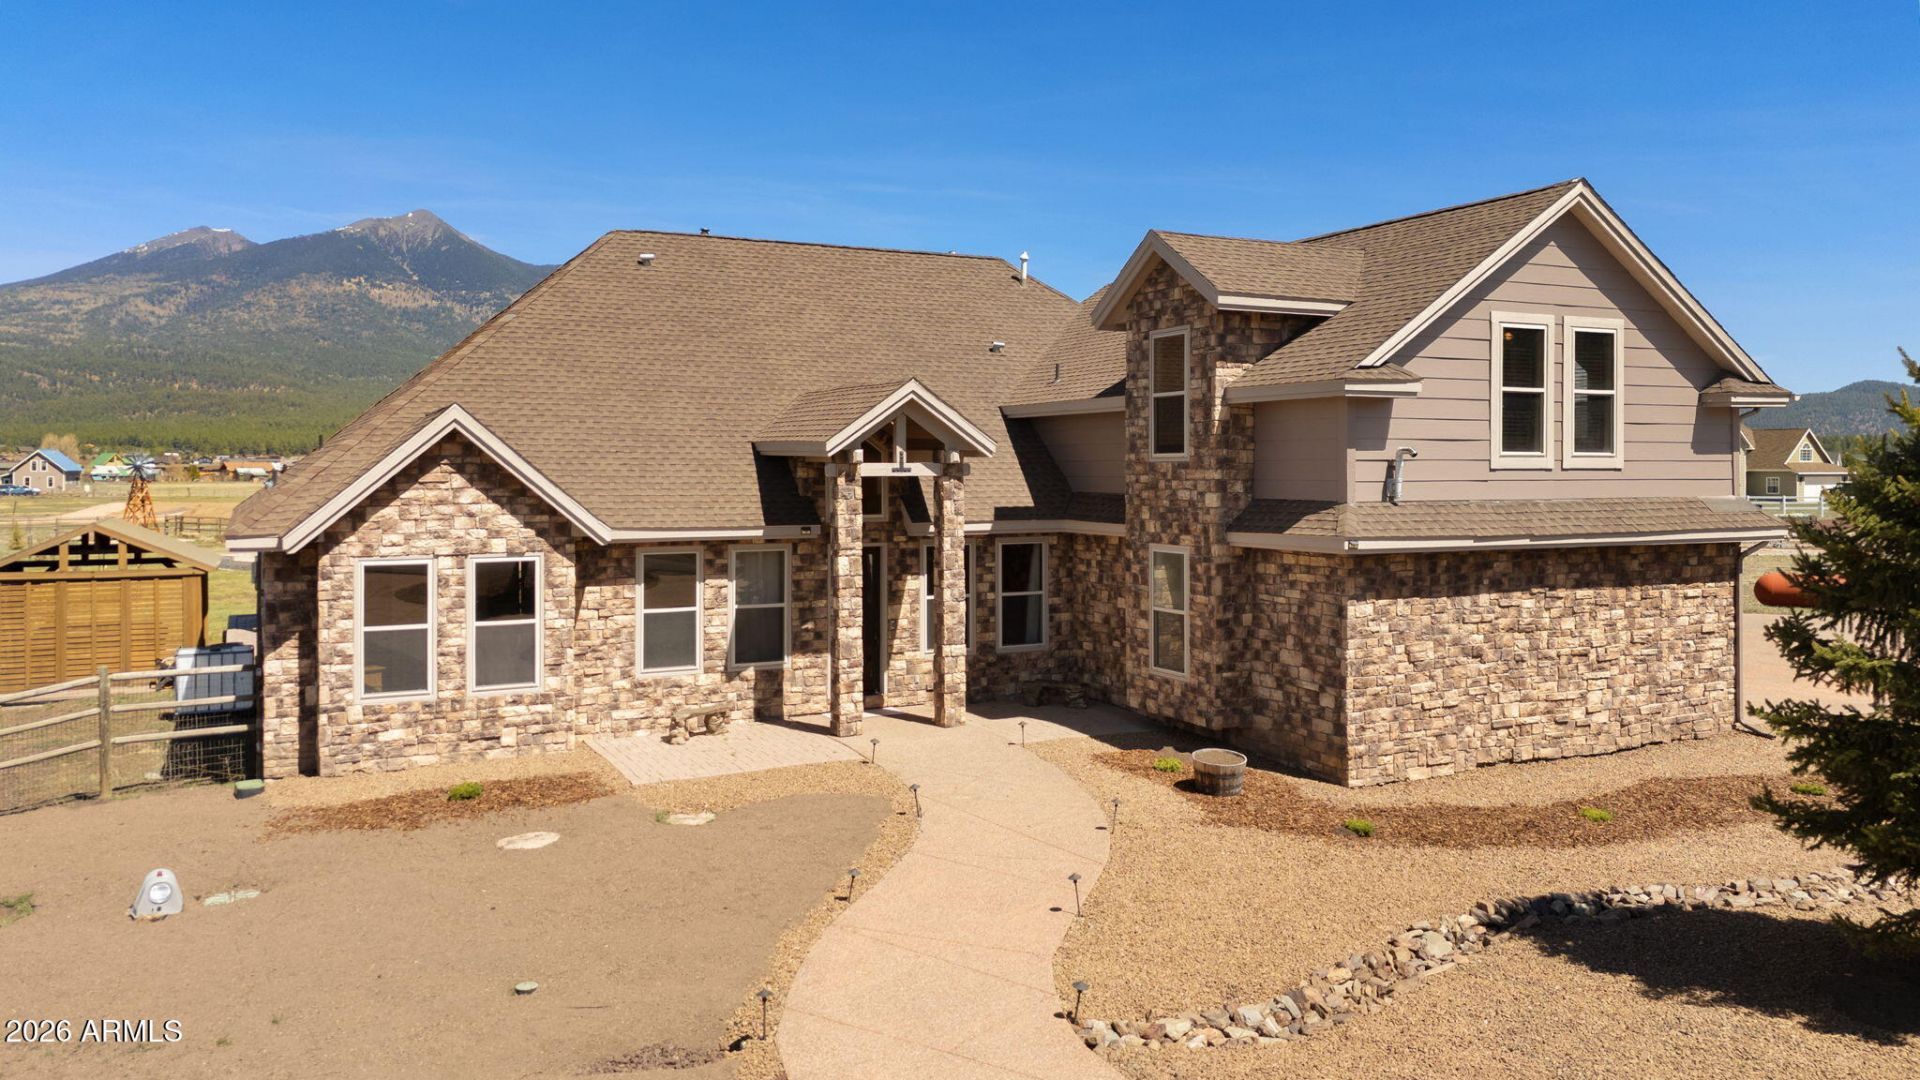
Luxurious mountain retreat offering panoramic views at the base of Snowbowl. This home features a bright open-concept design with warm, inviting finishes throughout. The great room showcases vaulted ceilings and floor-to-ceiling windows, creating a seamless indoor-outdoor feel. The spacious kitchen with breakfast bar is ideal for gathering. A standout feature is the full guest suite above the 3-car garage, offering privacy and versatility. Enjoy the expansive deck and peaceful natural setting. A rare opportunity for a full-time residence, second home, or investment in one of Flagstaffs most desirable locations.The property also boasts a strong track record as a successful short-term rental, offering additional flexibility and potential.
Property Features
Property Type: Residential - Single Family
Cooling: Ceiling Fan(s)
Fireplaces: 3
Garage: 2
Heating: Natural Gas, Forced Air
Home Style: Contemporary
Lot Size: 2.00 Acres
Roof Type: Other
Stories: 1.0
Taxes: $5,899
Year Built: 2003
Feature Descriptions
Assoc. Fee Includes: No Fees
Days on Site: 2
Exterior: Wood Frame, Painted
Exterior: Storage, Built-in Barbecue, Rain Gutters
Fireplace: Family Room, Master Bedroom, Fire Pit, Wood Burning Stove
Flooring: Carpet, Vinyl, Tile
Furnished: Yes
Interior: Full Bth Master Bdrm, Separate Shwr & Tub, Double Vanity, Tub with Jets, Master Downstairs, Vaulted Ceiling(s), Furnished(See Rmrks)
Parking: Tandem, Garage Door Opener, Separate Strge Area, Attached Garage
Property Sub Type: Single Family Residence
Sewer: Septic Tank, Septic-In & Connected
Spa: Yes
Spa: Private, Above Ground, Heated
Special View Info: Mountain(s), Panoramic
Utilities: Natural Gas Available
Water: Private Well
Local Schools
High School: Flagstaff High School
Middle School: Mount Elden Middle School
Elementary School: Charles W Sechrist Elementary School
School District: Flagstaff Unified District
Listed By / Shown By
Listed By
Agency Name: RE/MAX Fine Properties
Shown By
Agency Title: Cindy Nelson - Realty One Group
Agency Phone: 480-535-0060

Estimate Your Payment
Estimated Payment
$ 9,936.05 per month $9,006.97 Principal & Interest $491.58 Property Tax $437.50 Homeowner's Insurance
7750 W Suzette Lane | MLS# 7098348
This single family home located at 7750 W Suzette Lane, Flagstaff, AZ 86001 is currently listed for sale with an asking price of $1,499,999. This property was built in 2003 and has 5 bedrooms. W Suzette Lane is located in the Baderville- Fort Valley subdivision within the Flagstaff Unified District school district. Search Baderville- Fort Valley real estate on www.cindynelsonazrealtor.com today.