
BEDS3
BATHS2
SQUARE FEET1,378
MLS#7054580
STATUSActive
PROPERTY TYPEResidential - Single Family
SUBDIVISIONROUNDTREE RANCH
SCHOOLPeoria Unified School District
Property Description
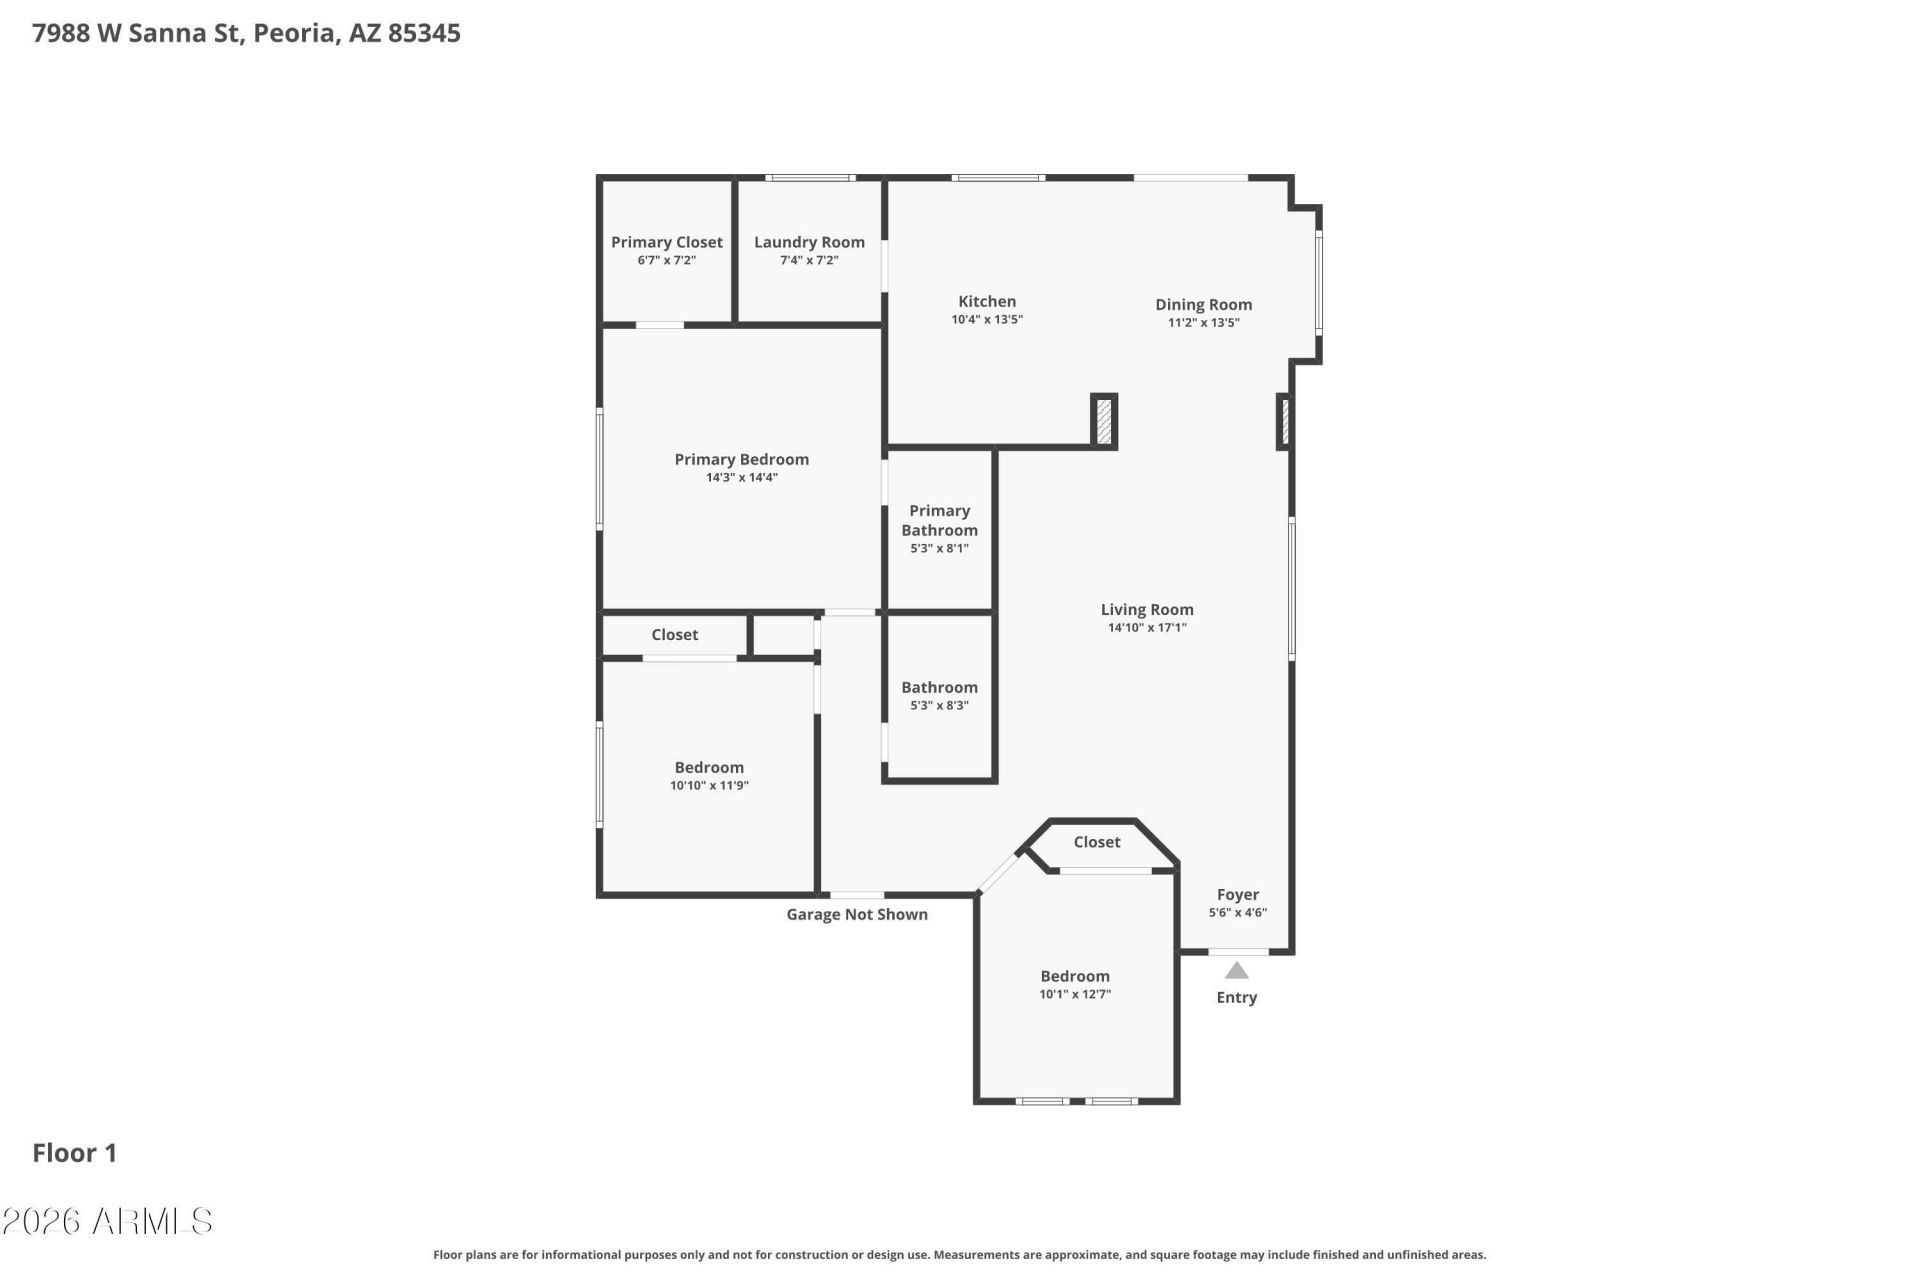
Beautifully updated 3-bedroom, 2-bath home in prime area & within walking distance to Pioneer Community Park, sports complex, and dog park, just minutes from downtown Peoria, Centennial Park, w/ dining, shopping, & entertainment at P83, Westgate, and Park West. Home is move-in ready & offers the perfect blend of modern updates, comfort, and convenience. Recent improvements include a near-new roof, newer HVAC system, a beautifully remodeled kitchen featuring brand-new appliances & a completely updated pool, giving you peace of mind for years to come. The open, inviting floor plan is ideal for both everyday living and entertaining. Step outside to your own private backyard retreat. With quick access to Loop 101 & an easy commute to Luke Air Force Base, this home is perfectly located.
Property Features
Property Type: Residential - Single Family
Cooling: Ceiling Fan(s), Central Air
Fenced: Yes
Garage: 2
Heating: Electric, Natural Gas
Home Style: Ranch
Lot Size: 0.18 Acres
Roof Type: Tile
Stories: 1.0
Taxes: $1,058
Year Built: 1999
Feature Descriptions
Assoc. Fee Includes: Maintenance Grounds
Community Features: Playground
Days on Site: 3
Exterior: Wood Frame, Painted, Stucco
Fee HOA: 135/Quarterly
Flooring: Carpet, Laminate
HOA Y/N: Yes
Interior: Full Bth Master Bdrm, Eat-in Kitchen, Kitchen Island, Walk-in Pantry, Granite Counters, High Speed Internet, 9+ Flat Ceilings, No Interior Steps
Laundry: Inside
Parking: Garage Door Opener
Pool: Play Pool, Variable Speed Pump, Outdoor
Property Sub Type: Single Family Residence
Sewer: Sewer-In & Connected
Swimming Pool: Yes
Water: Public
Local Schools
High School: Peoria High School
Middle School: Alta Loma School
Elementary School: Alta Loma School
School District: Peoria Unified School District
Listed By / Shown By
Listed By
Agency Name: RE/MAX Fine Properties
Agency Phone: 480-792-9500
Shown By
Agency Title: Cindy Nelson - Realty One Group
Agency Phone: 480-535-0060

Estimate Your Payment
Estimated Payment
$ 2,764.10 per month $2,551.97 Principal & Interest $88.17 Property Tax $123.96 Homeowner's Insurance
7988 W Sanna Street | MLS# 7054580
This single family home located at 7988 W Sanna Street, Peoria, AZ 85345 is currently listed for sale with an asking price of $425,000. This property was built in 1999 and has 3 bedrooms with 1378 sq. ft. W Sanna Street is located in the ROUNDTREE RANCH subdivision within the Peoria Unified School District school district. Search ROUNDTREE RANCH real estate on www.cindynelsonazrealtor.com today.