
BEDS4
BATHS3
SQUARE FEET3,658
MLS#7054551
STATUSActive
PROPERTY TYPEResidential - Single Family
SUBDIVISIONMetes Bounds
SCHOOLParadise Valley Unified District
Property Description
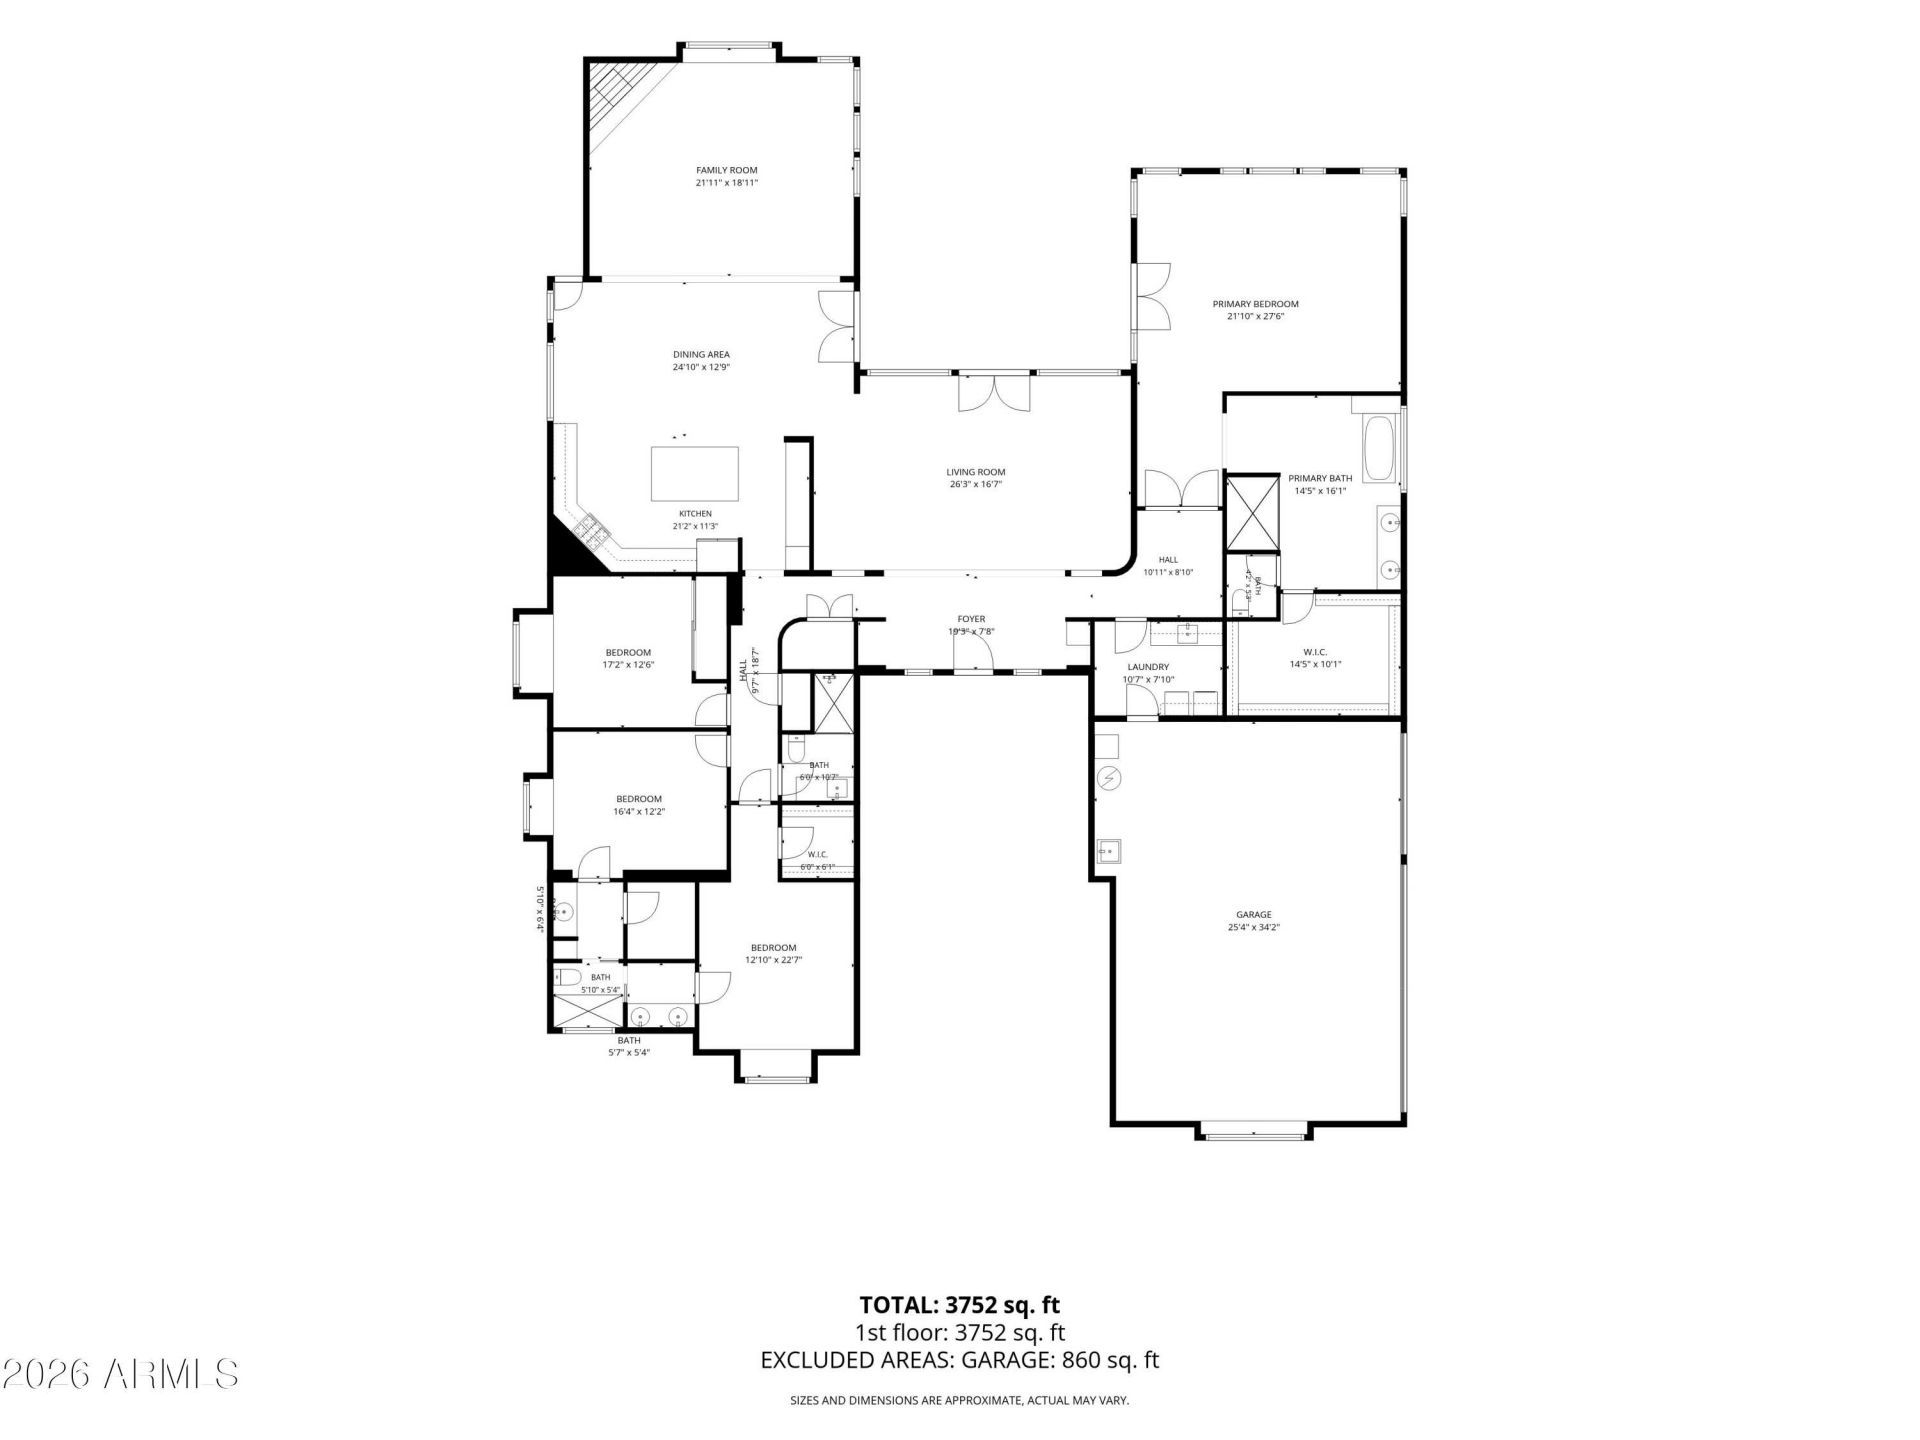
Discover desert living in this exceptional North Scottsdale estate, situated on a private corner acre lot on a quiet street shared by only 7 homes, with no HOA. Circular driveway and inviting courtyard, create a warm welcome. Designed for both elegant entertaining and everyday comfort, this 4-bedroom, 3-bath residence showcases a beautifully upgraded chefs kitchen featuring a dramatic waterfall-edge island, premium high-end appliances, custom finishes, and generous workspace. The expansive primary suite is a true retreat, offering a spa-inspired bath and abundant closet space. Step outside to your own private backyard sanctuary, where a sparkling pool is surrounded by mature landscaping, creating the perfect setting for relaxing, entertaining, or enjoying Arizonas year-round sunshine.
Property Features
Property Type: Residential - Single Family
Cooling: Ceiling Fan(s), Central Air
Fenced: Yes
Fireplaces: 2
Garage: 3
Heating: Natural Gas
Home Style: Ranch, Santa Barbara/Tuscan
Lot Size: 1.00 Acres
Roof Type: Tile
Stories: 1.0
Taxes: $8,280
Year Built: 1997
Feature Descriptions
Assoc. Fee Includes: No Fees
Days on Site: 2
Exterior: Balcony, Private Yard, Built-in Barbecue
Exterior: Wood Frame, Painted, Stucco
Fireplace: Family Room, Master Bedroom, Gas
Flooring: Laminate, Stone, Wood
Interior: Full Bth Master Bdrm, Separate Shwr & Tub, Double Vanity, Eat-in Kitchen, Breakfast Bar, Kitchen Island, Granite Counters, Quartz Countertops, High Speed Internet
Laundry: Inside
Parking: Side Vehicle Entry, Garage Door Opener, Circular Driveway, Electric Vehicle Charging Station(s)
Pool: Heated, Outdoor
Property Sub Type: Single Family Residence
Sewer: Septic-In & Connected
Special View Info: Mountain(s), Desert
Swimming Pool: Yes
Water: Public
Local Schools
High School: Pinnacle High School
Middle School: Mountain Trail Middle School
Elementary School: Pinnacle Peak Preparatory
School District: Paradise Valley Unified District
Listed By / Shown By
Listed By
Agency Name: HomeSmart
Agency Phone: 602-230-7600
Shown By
Agency Title: Cindy Nelson - Realty One Group
Agency Phone: 480-535-0060

Estimate Your Payment
Estimated Payment
$ 13,880.78 per month $12,579.73 Principal & Interest $690.00 Property Tax $611.04 Homeowner's Insurance
7999 E La Junta Road | MLS# 7054551
This single family home located at 7999 E La Junta Road, Scottsdale, AZ 85255 is currently listed for sale with an asking price of $2,095,000. This property was built in 1997 and has 4 bedrooms with 3658 sq. ft. E La Junta Road is located in the Metes Bounds subdivision within the Paradise Valley Unified District school district. Search Metes Bounds real estate on www.cindynelsonazrealtor.com today.