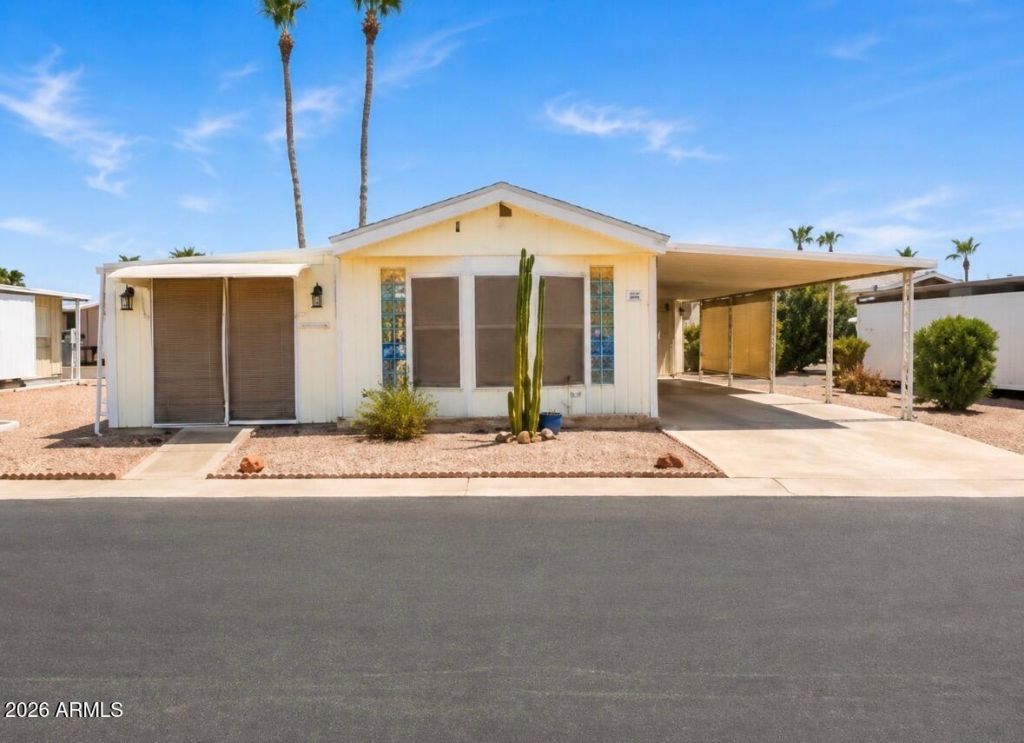

BEDS2
BATHS1
SQUARE FEET952
MLS#7053308
STATUSActive
PROPERTY TYPEResidential - Mobile Home
SUBDIVISIONBRENTWOOD SOUTHERN
Property Description
Welcome to Brentwood Southern, a gated 55+ community offering security, comfort & resort-style living. SO MUCH ROOM!! Formal Living & Dining area PLUS a separate Family room/sitting room & another bonus room to use as a game room, library or whatever your heart desires! There is also an attached craft/hobbie/workshop with exit to the patio area. Not only that but there is still another outside storage area & indoor laundry. This home is ready to go complete with refrigerator & washer/dryer. Community amenities include outdoor pool and spa, heated indoor pool & spa, clubhouse & fitness center. Rental motorhome storage available for residents for just $32/month. Land lease includes water, sewer & trash. Incredible value!
Property Features
Property Type: Residential - Mobile Home
Cooling: Ceiling Fan(s), Central Air
Fenced: Yes
Heating: Electric
Home Style: Contemporary
Roof Type: Composition
Stories: 1.0
Taxes: $180
Year Built: 1984
Feature Descriptions
Accessibility: Zero-Grade Entry
Assoc. Fee Includes: Maintenance Grounds
Community Features: Community Laundry, Coin-Op Laundry, Community Spa, Community Spa Htd, Gated, Clubhouse, Community Media Room, Fitness Center
Days on Site: 21
Exterior: Wood Frame, Painted
Exterior: Private Street(s)
Flooring: Laminate, Tile
Interior: Full Bth Master Bdrm, Eat-in Kitchen, High Speed Internet, No Interior Steps
Laundry: Inside
Property Sub Type: Mfg/Mobile Housing
Water: Public
Local Schools
High School: Adult
Middle School: Adult
Elementary School: Adult
Listed By / Shown By
Listed By
Agency Name: Keller Williams Realty Sonoran Living
Agency Phone: 480-444-7200
Shown By
Agency Title: Cindy Nelson - Realty One Group
Agency Phone: 480-535-0060

Estimate Your Payment
Estimated Payment
$ 140.30 per month $119.49 Principal & Interest $15.00 Property Tax $5.80 Homeowner's Insurance
8103 E Southern Avenue, Unit 301 | MLS# 7053308
This single family home located at 8103 E Southern Avenue, Unit 301, Mesa, AZ 85209 is currently listed for sale with an asking price of $19,900. This property was built in 1984 and has 2 bedrooms with 952 sq. ft. E Southern Avenue, Unit 301 is located in the BRENTWOOD SOUTHERN subdivision. Search BRENTWOOD SOUTHERN real estate on www.cindynelsonazrealtor.com today.