
BEDS2
BATHS2
SQUARE FEET14,143
MLS#7061250
STATUSActive
PROPERTY TYPEResidential - Mobile Home
SUBDIVISIONBrentwood Southern
Property Description
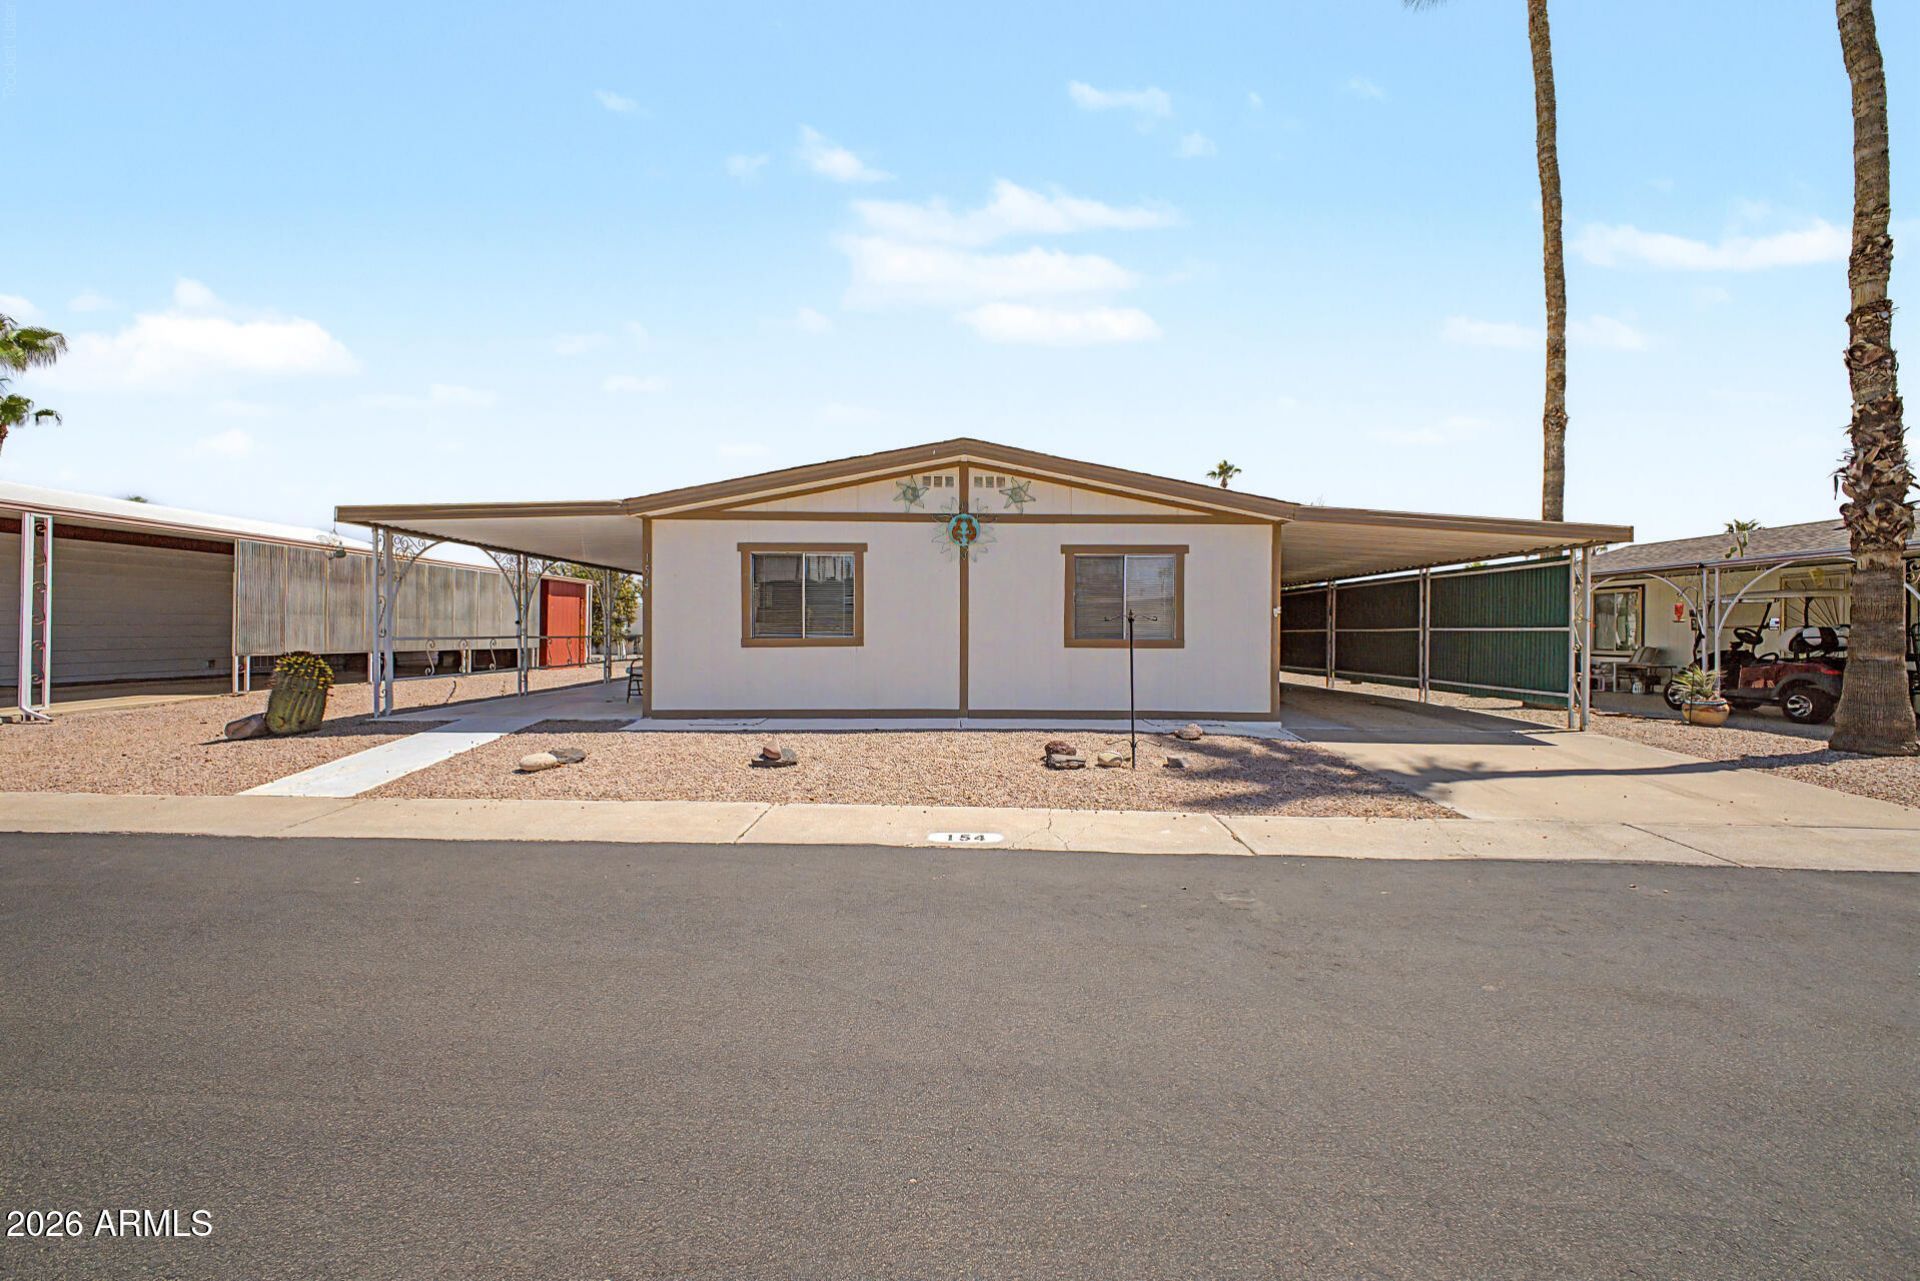
Looking for a new home? This 2-bed, 2-bath property is waiting for you! Be welcomed by a lovely curb appeal with a carport & a relaxing covered patio on the side. Double doors open to a relaxing living room, inside, showcasing large windows, tile flooring, and a neutral palette. A delightful chandelier makes the dining room a great space to enjoy with your family. Stylish cabinets, tile backsplash, durable wood counters, pantry, & recessed lighting are some of the features that you will find in the kitchen. The main bedroom boasts a walk-in closet & a private full bathroom. Not to mention a workshop outside, ideal for storage or to work on your personal projects. Dont miss the refreshing community pool & spa, perfect to beat the summer heat. Furniture Included.
Property Features
Property Type: Residential - Mobile Home
Cooling: Ceiling Fan(s)
Heating: Electric
Home Style: Other, See Remarks
Roof Type: Composition, Rolled/Hot Mop
Stories: 1.0
Taxes: $88,415
Year Built: 1983
Feature Descriptions
Accessibility: Bath Grab Bars
Assoc. Fee Includes: Maintenance Grounds, Street Maint
Community Features: Community Spa Htd, Gated, Biking/Walking Path, Clubhouse, Fitness Center
Days on Site: 1
Exterior: Storage
Exterior: Wood Frame, Painted, Wood Siding
Flooring: Tile
Furnished: Yes
Interior: Full Bth Master Bdrm, Pantry, Laminate Counters, High Speed Internet, Furnished(See Rmrks)
Laundry: Inside
Parking: RV Access/Parking
Property Sub Type: Mfg/Mobile Housing
Water: Public
Local Schools
High School: Adult
Middle School: Adult
Elementary School: Adult
Listed By / Shown By
Listed By
Agency Name: My Home Group Real Estate
Agency Phone: 480-685-2760
Shown By
Agency Title: Cindy Nelson - Realty One Group
Agency Phone: 480-535-0060

Estimate Your Payment
Estimated Payment
$ 7,714.21 per month $330.26 Principal & Interest $7,367.92 Property Tax $16.04 Homeowner's Insurance
8103 E Southern Avenue, Unit 154 | MLS# 7061250
This single family home located at 8103 E Southern Avenue, Unit 154, Mesa, AZ 85209 is currently listed for sale with an asking price of $55,000. This property was built in 1983 and has 2 bedrooms with 14143 sq. ft. E Southern Avenue, Unit 154 is located in the Brentwood Southern subdivision. Search Brentwood Southern real estate on www.cindynelsonazrealtor.com today.