
BEDS4
BATHS3
SQUARE FEET1,587
MLS#7060394
STATUSActive
PROPERTY TYPEResidential - Single Family
SUBDIVISIONMARYVALE TERRACE 29 LOTS 212-352 TR A
SCHOOLPhoenix Union High School District
Property Description
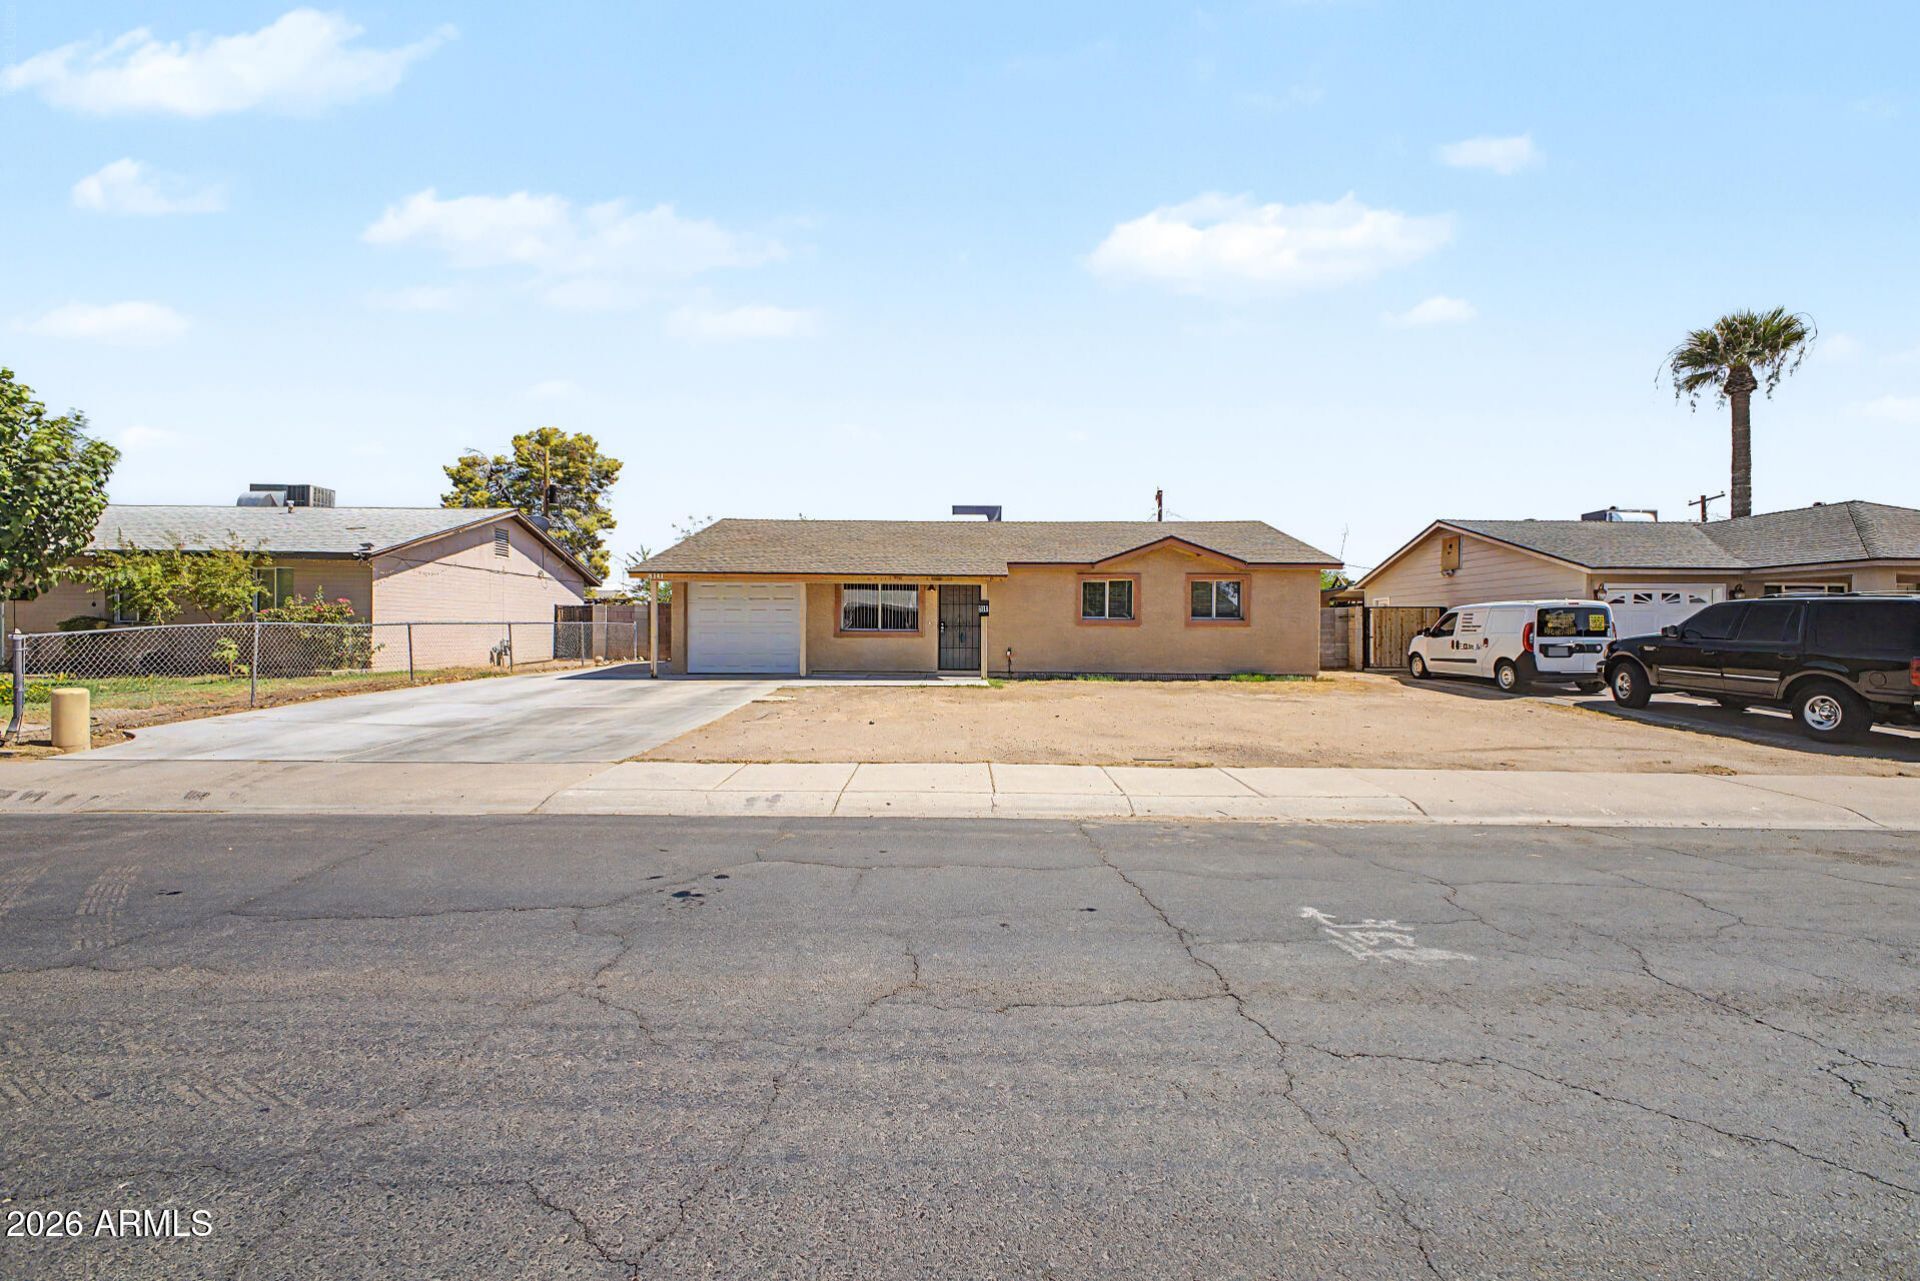
Become the proud new owner of this newly renovated 4-bedroom home! From the moment you enter, youll find an inviting open floor plan designed for entertaining guests, along w/ a separate family room that provides direct access to the back patio through sliding glass doors. Fresh paint, ceiling fans, tile flooring, & abundant natural light create a warm, welcoming atmosphere throughout. Lovely kitchen comes w/plenty of cabinetry, tile backsplash, built-in appliances, tile counters & a breakfast bar. Perfectly sized primary bedroom includes a private bathroom w/a designer tile shower. As an added bonus, this house also offers a 2nd main bedroom complete w/its own bathroom. Large backyard w/a covered patio is waiting for your personal touch & landscape ideas. Appraisal completed 07/2026.
Property Features
Property Type: Residential - Single Family
Cooling: Central Air
Fenced: Yes
Garage: 1
Heating: Electric
Home Style: Ranch
Lot Size: 0.15 Acres
Roof Type: Composition
Stories: 1.0
Taxes: $850
Year Built: 1961
Feature Descriptions
Assoc. Fee Includes: No Fees
Community Features: Near Light Rail Stop, Near Bus Stop
Days on Site: 3
Exterior: Wood Frame, Painted, Stucco
Flooring: Tile
Interior: 3/4 Bath Master Bdrm, 2 Master Baths, Breakfast Bar, Non-laminate Counter, High Speed Internet, 9+ Flat Ceilings, No Interior Steps
Laundry: Inside, Gas Dryer Hookup
Parking: Garage Door Opener, Direct Access, Attached Garage
Property Sub Type: Single Family Residence
Water: Public
Local Schools
High School: Trevor Browne High School
Middle School: Estrella Middle School
Elementary School: Starlight Park College Preparatory and C
School District: Phoenix Union High School District
Listed By / Shown By
Listed By
Agency Name: DeLex Realty
Agency Phone: 602-910-3002
Shown By
Agency Title: Cindy Nelson - Realty One Group
Agency Phone: 480-535-0060

Estimate Your Payment
Estimated Payment
$ 2,261.95 per month $2,089.62 Principal & Interest $70.83 Property Tax $101.50 Homeowner's Insurance
8141 W Indianola Avenue | MLS# 7060394
This single family home located at 8141 W Indianola Avenue, Phoenix, AZ 85033 is currently listed for sale with an asking price of $348,000. This property was built in 1961 and has 4 bedrooms with 1587 sq. ft. W Indianola Avenue is located in the MARYVALE TERRACE 29 LOTS 212-352 TR A subdivision within the Phoenix Union High School District school district. Search MARYVALE TERRACE 29 LOTS 212-352 TR A real estate on www.cindynelsonazrealtor.com today.