
BEDS6
BATHS
SQUARE FEET3,755
MLS#7029071
STATUSUnder Contract-Backups
PROPERTY TYPEResidential - Single Family
SUBDIVISIONMADERA PARC ESTATES
SCHOOLGilbert Unified District
Property Description
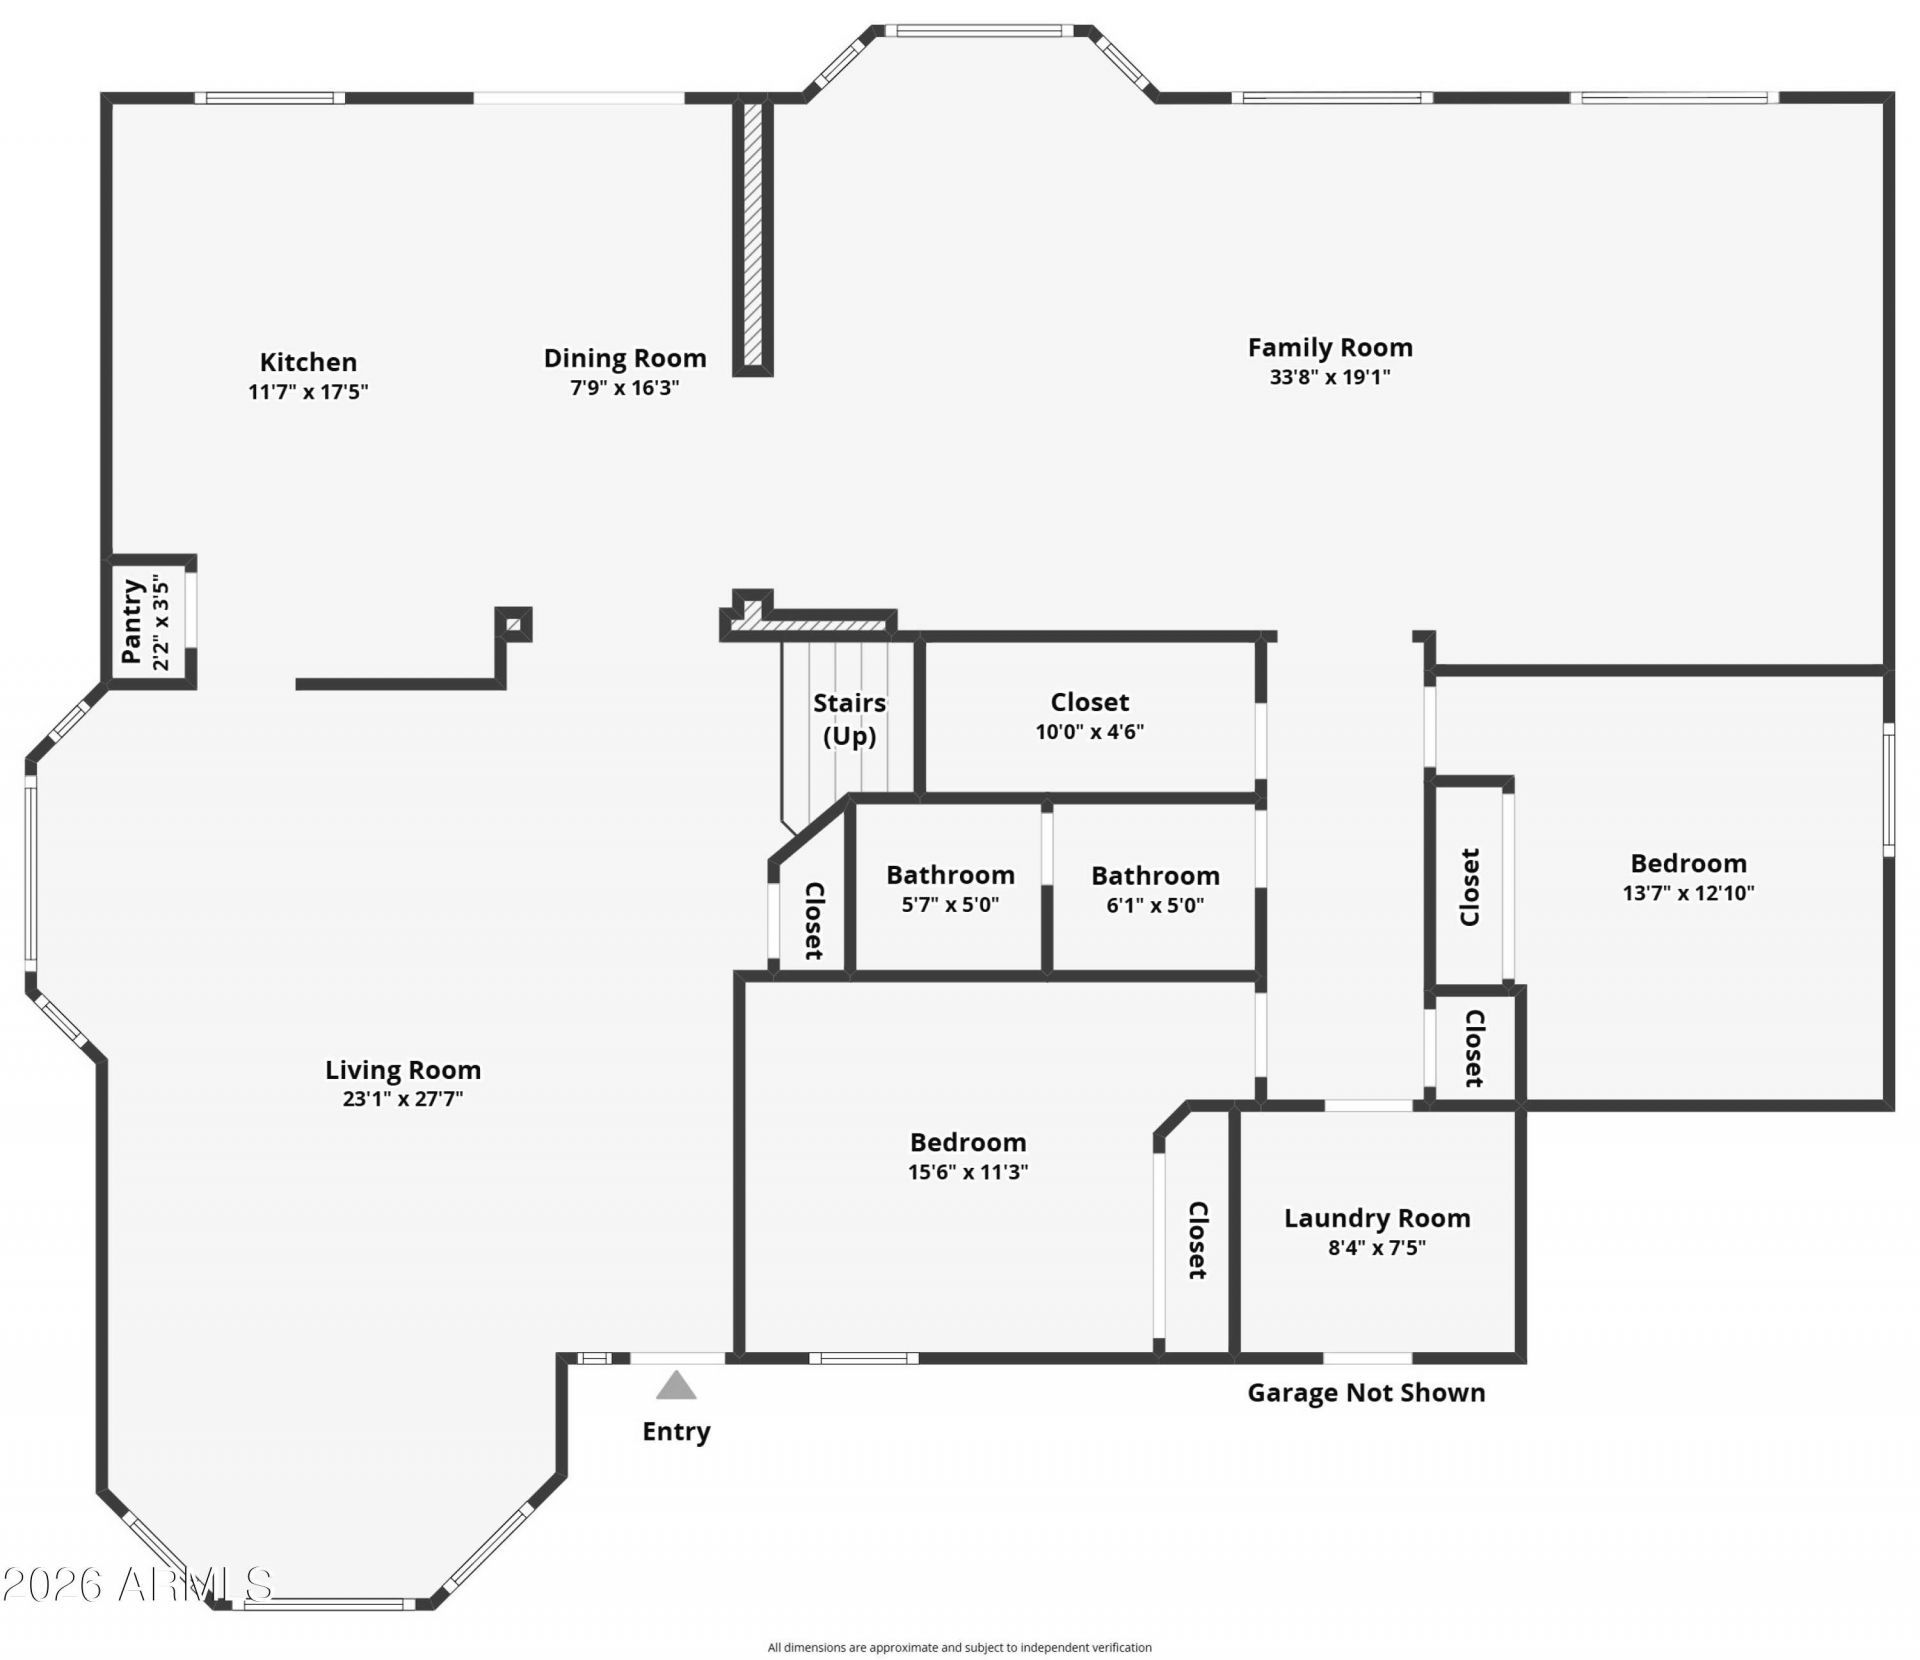
Welcome to this beautiful home in Gilberts sought-after Madera community. With 5 bedrooms plus a spacious bonus room, this layout is ideal for multigenerational living or guests, featuring 2 downstairs bedrooms and a full bathroom on the main level as well as crown molding throughout. The kitchen showcases granite countertops and included appliances, opening to inviting living spaces. Upstairs, the spacious primary suite features a full bath with dual vanities, a separate tub and shower, and generous storage. Step outside to your private backyard retreat complete with a sparkling pool, spa, and putting green. A 3.5-car garage adds even more convenience to this exceptional Gilbert home.
Property Features
Property Type: Residential - Single Family
Cooling: Ceiling Fan(s), Central Air
Fenced: Yes
Garage: 3.5
Heating: Electric
Lot Size: 0.22 Acres
Roof Type: Tile, Concrete
Stories: 2.0
Taxes: $3,197
Year Built: 1994
Feature Descriptions
Assoc. Fee Includes: Maintenance Grounds
Community Features: Biking/Walking Path
Days on Site: 10
Exterior: Wood Frame, Painted, Stucco
Exterior: Other, Built-in Barbecue
Fee HOA: 181.74/Quarterly
Flooring: Carpet, Tile, Wood
HOA Y/N: Yes
Interior: Full Bth Master Bdrm, Separate Shwr & Tub, Double Vanity, Eat-in Kitchen, Pantry, Kitchen Island, Granite Counters, Non-laminate Counter, Upstairs, Vaulted Ceiling(s), Central Vacuum
Laundry: Inside
Parking: Extended Length Garage, Garage Door Opener, Direct Access, Carport
Pool: Outdoor
Property Sub Type: Single Family Residence
Spa: Yes
Spa: Private, Above Ground
Swimming Pool: Yes
Water: Public
Local Schools
High School: Mesquite High School
Middle School: Mesquite Jr High School
Elementary School: Islands Elementary School
School District: Gilbert Unified District
Listed By / Shown By
Listed By
Agency Name: Real Broker
Agency Phone: 602-755-3415
Shown By
Agency Title: Cindy Nelson - Realty One Group
Agency Phone: 480-535-0060

Estimate Your Payment
Estimated Payment
$ 5,209.02 per month $4,713.65 Principal & Interest $266.42 Property Tax $228.96 Homeowner's Insurance
821 W Rawhide Avenue | MLS# 7029071
This single family home located at 821 W Rawhide Avenue, Gilbert, AZ 85233 is currently listed for sale with an asking price of $785,000. This property was built in 1994 and has 6 bedrooms with 3755 sq. ft. W Rawhide Avenue is located in the MADERA PARC ESTATES subdivision within the Gilbert Unified District school district. Search MADERA PARC ESTATES real estate on www.cindynelsonazrealtor.com today.