
BEDS3
BATHS2
SQUARE FEET1,584
MLS#7061421
STATUSActive
PROPERTY TYPEResidential - Townhouse
SUBDIVISIONCONTINENTAL VILLAS
SCHOOLScottsdale Unified District
Property Description
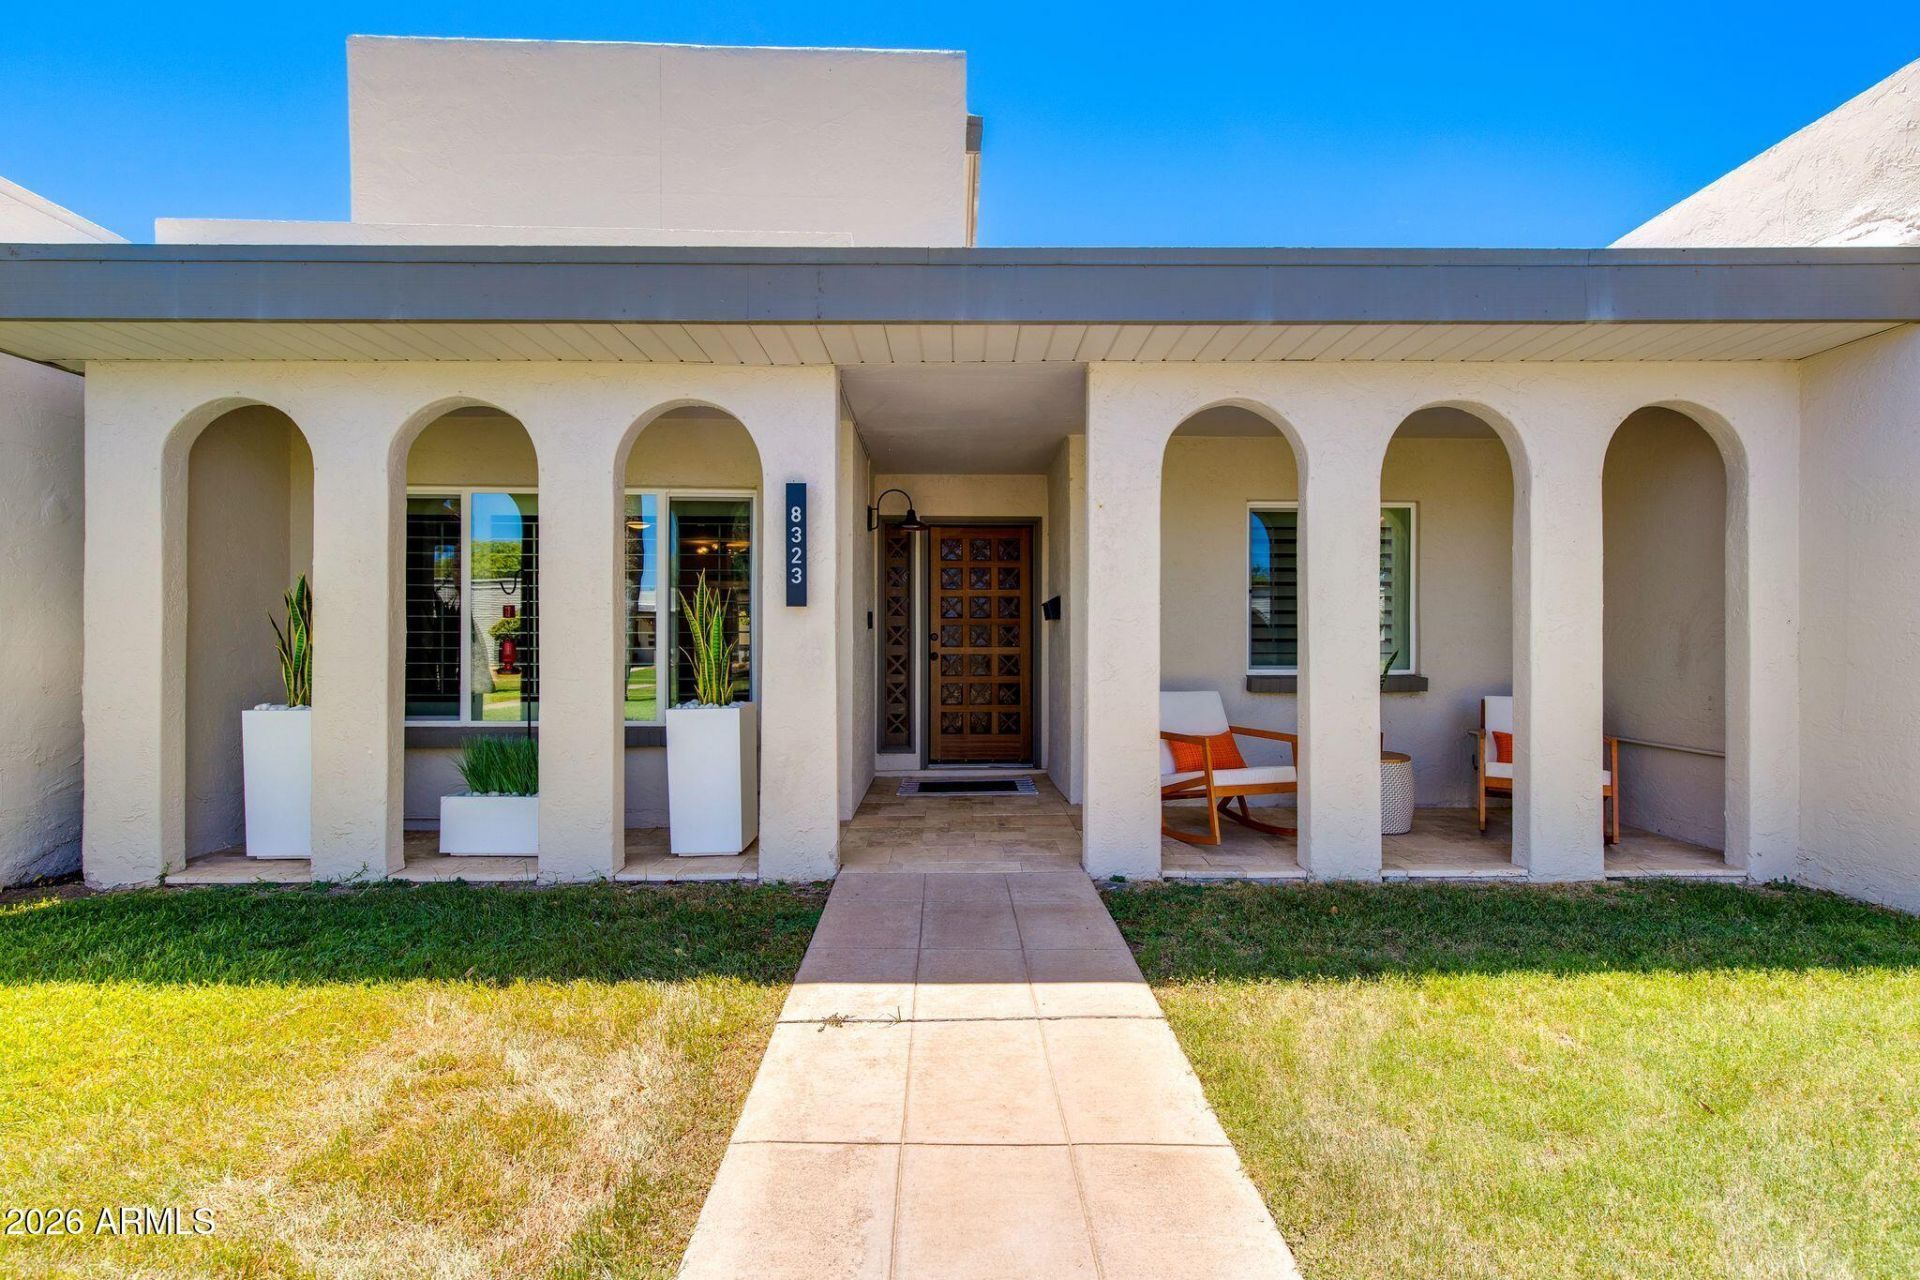
Remodeled townhome in a prime central Scottsdale location of Continental Villas. Bright and open floor plan, spacious great room and kitchen, three bedrooms, two full baths and new AC in 2025. The interior features beautiful wood-look tile flooring, white shaker cabinets throughout, quartz countertops and upgraded plantation shutters. The beautiful kitchen has SS appliances, subway tile backsplash, large pantry, an island with butcher block counter & a breakfast nook with back patio access. Upstairs is the primary bedroom boasting a double-door entry, plush carpeting, pristine bathroom & a walk-in closet. The quiet and private backyard has a covered patio with saltillo tile flooring & artificial turf. Enjoy the resort like amenities of the subdivision with multiple pools, with one very.. close behind this townhome, and a community clubhouse. Super easy access to the 101 freeway and close to great schools, golf, restaurants and Old Town Scottsdale.
Property Features
Property Type: Residential - Townhouse
Cooling: Ceiling Fan(s), Central Air, Programmable Thmstat
Fenced: Yes
Heating: Electric
Home Style: Contemporary
Lot Size: 0.06 Acres
Roof Type: Foam
Stories: 2.0
Taxes: $1,219
Year Built: 1970
Feature Descriptions
Assoc. Fee Includes: Maintenance Grounds
Community Features: Community Spa, Community Spa Htd, Biking/Walking Path, Clubhouse
Days on Site: 1
Exterior: Storage, Private Yard
Exterior: Wood Frame, Painted
Fee HOA: 215.67/Monthly
Flooring: Carpet, Tile
HOA Y/N: Yes
Interior: Full Bth Master Bdrm, Double Vanity, Eat-in Kitchen, Kitchen Island, Walk-in Pantry, Quartz Countertops, High Speed Internet, Upstairs
Parking: Attached Carport
Property Sub Type: Townhouse
Water: Public
Local Schools
High School: Saguaro High School
Middle School: Mohave Middle School
Elementary School: Pueblo Elementary School
School District: Scottsdale Unified District
Listed By / Shown By
Listed By
Agency Name: Red Manor Realty
Agency Phone: 602-451-8446
Shown By
Agency Title: Cindy Nelson - Realty One Group
Agency Phone: 480-535-0060

Estimate Your Payment
Estimated Payment
$ 3,155.30 per month $2,912.25 Principal & Interest $101.58 Property Tax $141.46 Homeowner's Insurance
8323 E Keim Drive | MLS# 7061421
This townhouse located at 8323 E Keim Drive, Scottsdale, AZ 85250 is currently listed for sale with an asking price of $485,000. This property was built in 1970 and has 3 bedrooms with 1584 sq. ft. E Keim Drive is located in the CONTINENTAL VILLAS subdivision within the Scottsdale Unified District school district. Search CONTINENTAL VILLAS real estate on www.cindynelsonazrealtor.com today.