
BEDS4
BATHS2
SQUARE FEET1,980
MLS#7057966
STATUSActive
PROPERTY TYPEResidential - Single Family
SUBDIVISIONPASEO CROSSING PHASE 1 AMD
SCHOOLChandler Unified District #80
Property Description
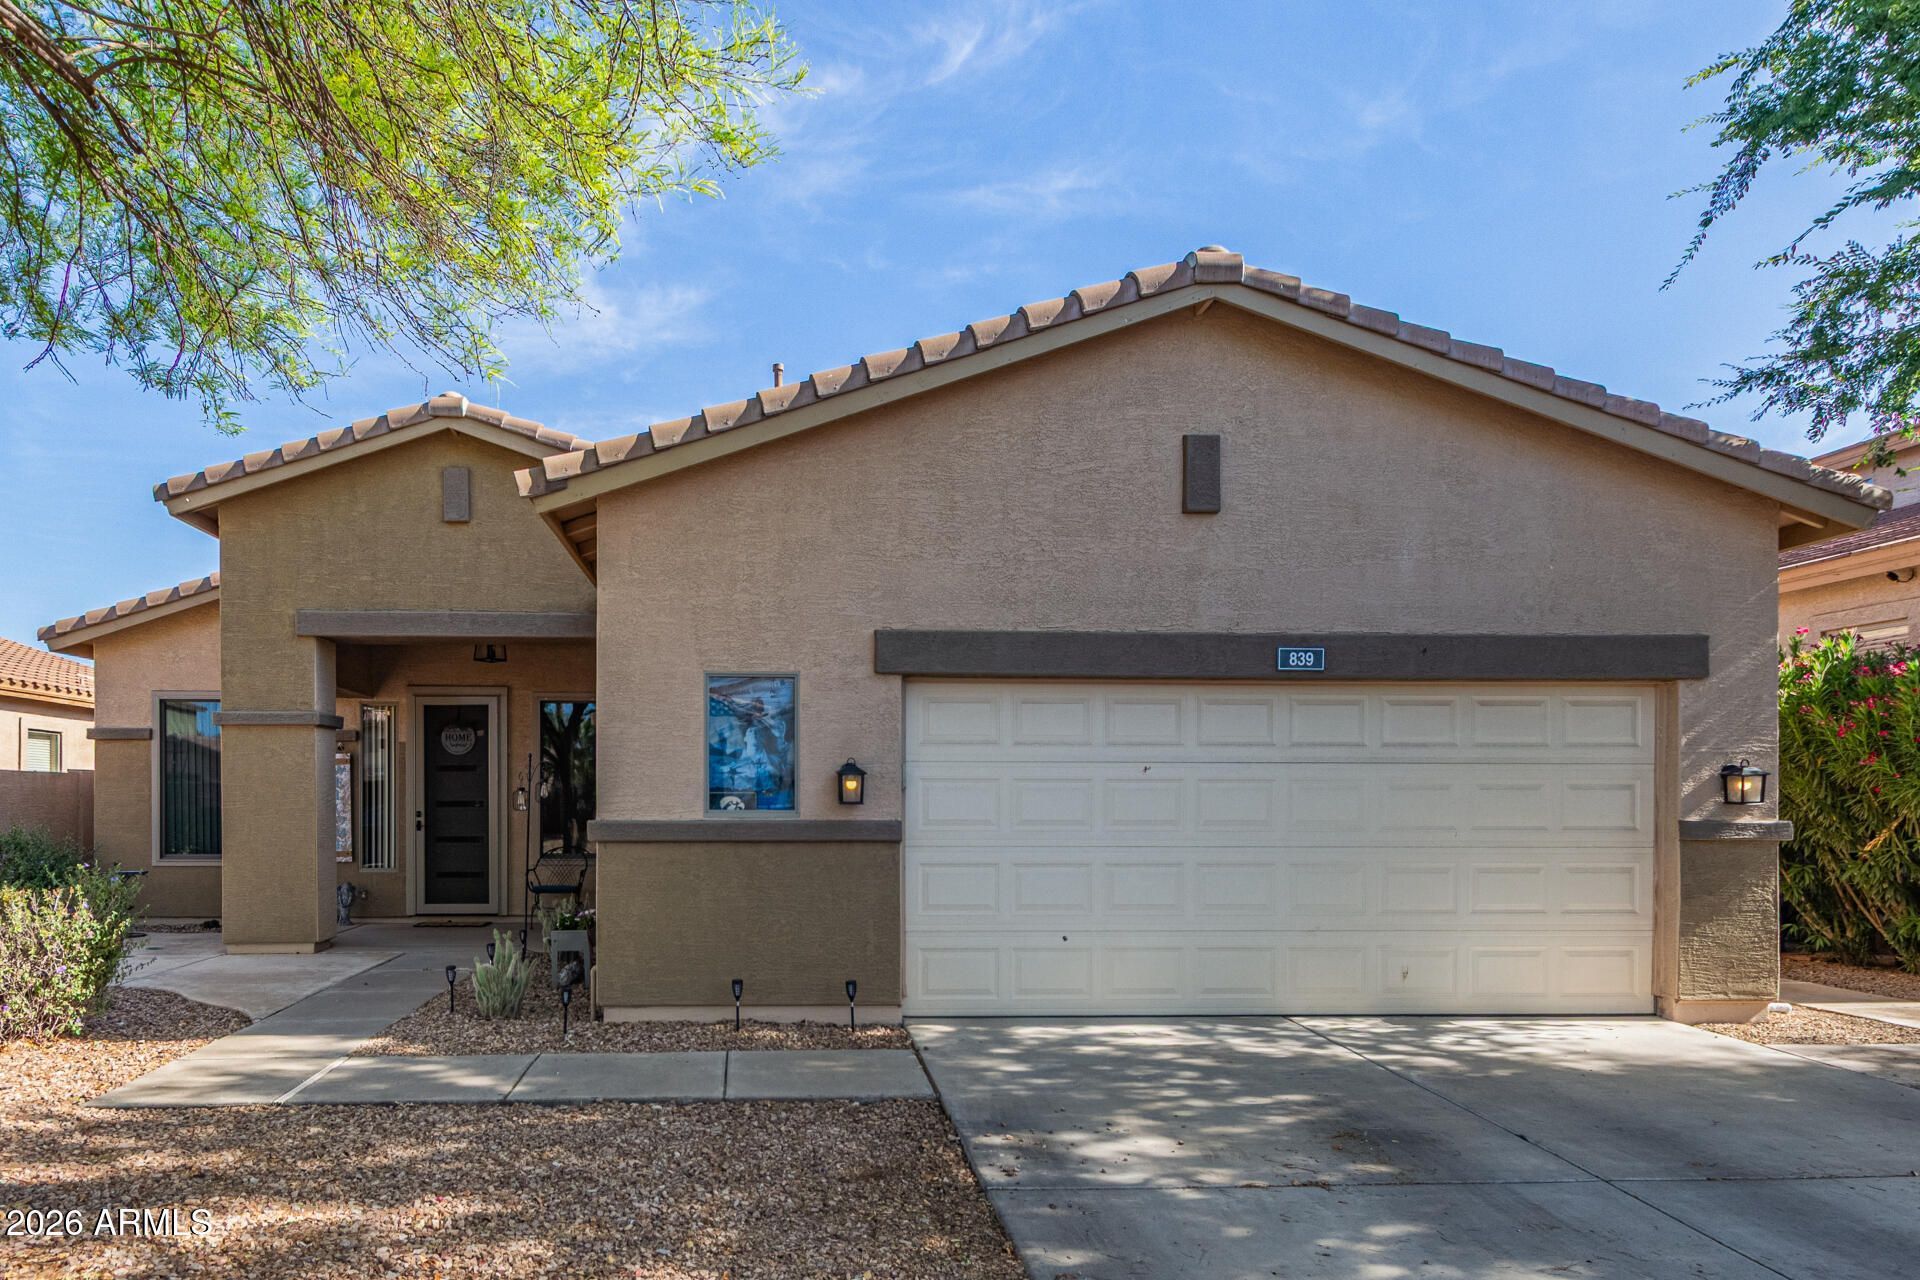
Beautifully upgraded 4 Bdrm/2 Bath single-story home on a quiet cul-de-sac lot in the prestigious south Chandler gated community of Paseo Crossing! From the moment you walk up you will notice distinguishing features like the gorgeous front door, highly upgraded Andersen windows (owner paid $50K!), newew kitchen cabinets and appliances, and nearly new (3 yr. old) A/C and water heater! The open floor plan includes a front living space as well as a family room off the kitchen, breakfast nook, large master bdrm with dual vanities, separate shower & tub, walk-in closet, and 3 guest bdrms and guest bath. The large 2 1/2 car garage is an extra bonus with plenty of storage and service door to the spacious backyard with gazebo & extended patio, perfect for entertaining!
Property Features
Property Type: Residential - Single Family
Cooling: Ceiling Fan(s), Central Air
Fenced: Yes
Garage: 2.5
Heating: Natural Gas, Forced Air
Lot Size: 0.17 Acres
Roof Type: Tile
Stories: 1.0
Taxes: $1,910
Year Built: 2002
Feature Descriptions
Assoc. Fee Includes: Maintenance Grounds, Street Maint
Community Features: Gated, Playground, Biking/Walking Path
Days on Site: 2
Exterior: Wood Frame, Painted, Stucco
Fee HOA: 395/Quarterly
Flooring: Carpet, Tile
HOA Y/N: Yes
Interior: Full Bth Master Bdrm, Separate Shwr & Tub, Double Vanity, Eat-in Kitchen, Breakfast Bar, Kitchen Island, Granite Counters, 9+ Flat Ceilings, No Interior Steps
Laundry: Inside
Parking: Garage Door Opener, Direct Access, Attached Garage
Property Sub Type: Single Family Residence
Water: Public
Local Schools
High School: Hamilton High School
Middle School: Santan Junior High School
Elementary School: Ira A. Fulton Elementary
School District: Chandler Unified District #80
Listed By / Shown By
Listed By
Agency Name: Good Oak Real Estate
Agency Phone: 480-539-4775
Shown By
Agency Title: Cindy Nelson - Realty One Group
Agency Phone: 480-535-0060

Estimate Your Payment
Estimated Payment
$ 3,779.55 per month $3,452.67 Principal & Interest $159.17 Property Tax $167.71 Homeowner's Insurance
839 E Leo Place | MLS# 7057966
This single family home located at 839 E Leo Place, Chandler, AZ 85249 is currently listed for sale with an asking price of $575,000. This property was built in 2002 and has 4 bedrooms with 1980 sq. ft. E Leo Place is located in the PASEO CROSSING PHASE 1 AMD subdivision within the Chandler Unified District #80 school district. Search PASEO CROSSING PHASE 1 AMD real estate on www.cindynelsonazrealtor.com today.