
BEDS2
BATHS2
SQUARE FEET1,748
MLS#6948910
STATUSActive
PROPERTY TYPEResidential - Mobile Home
SUBDIVISIONCRESCENT RUN
SCHOOLMesa Unified District
Property Description
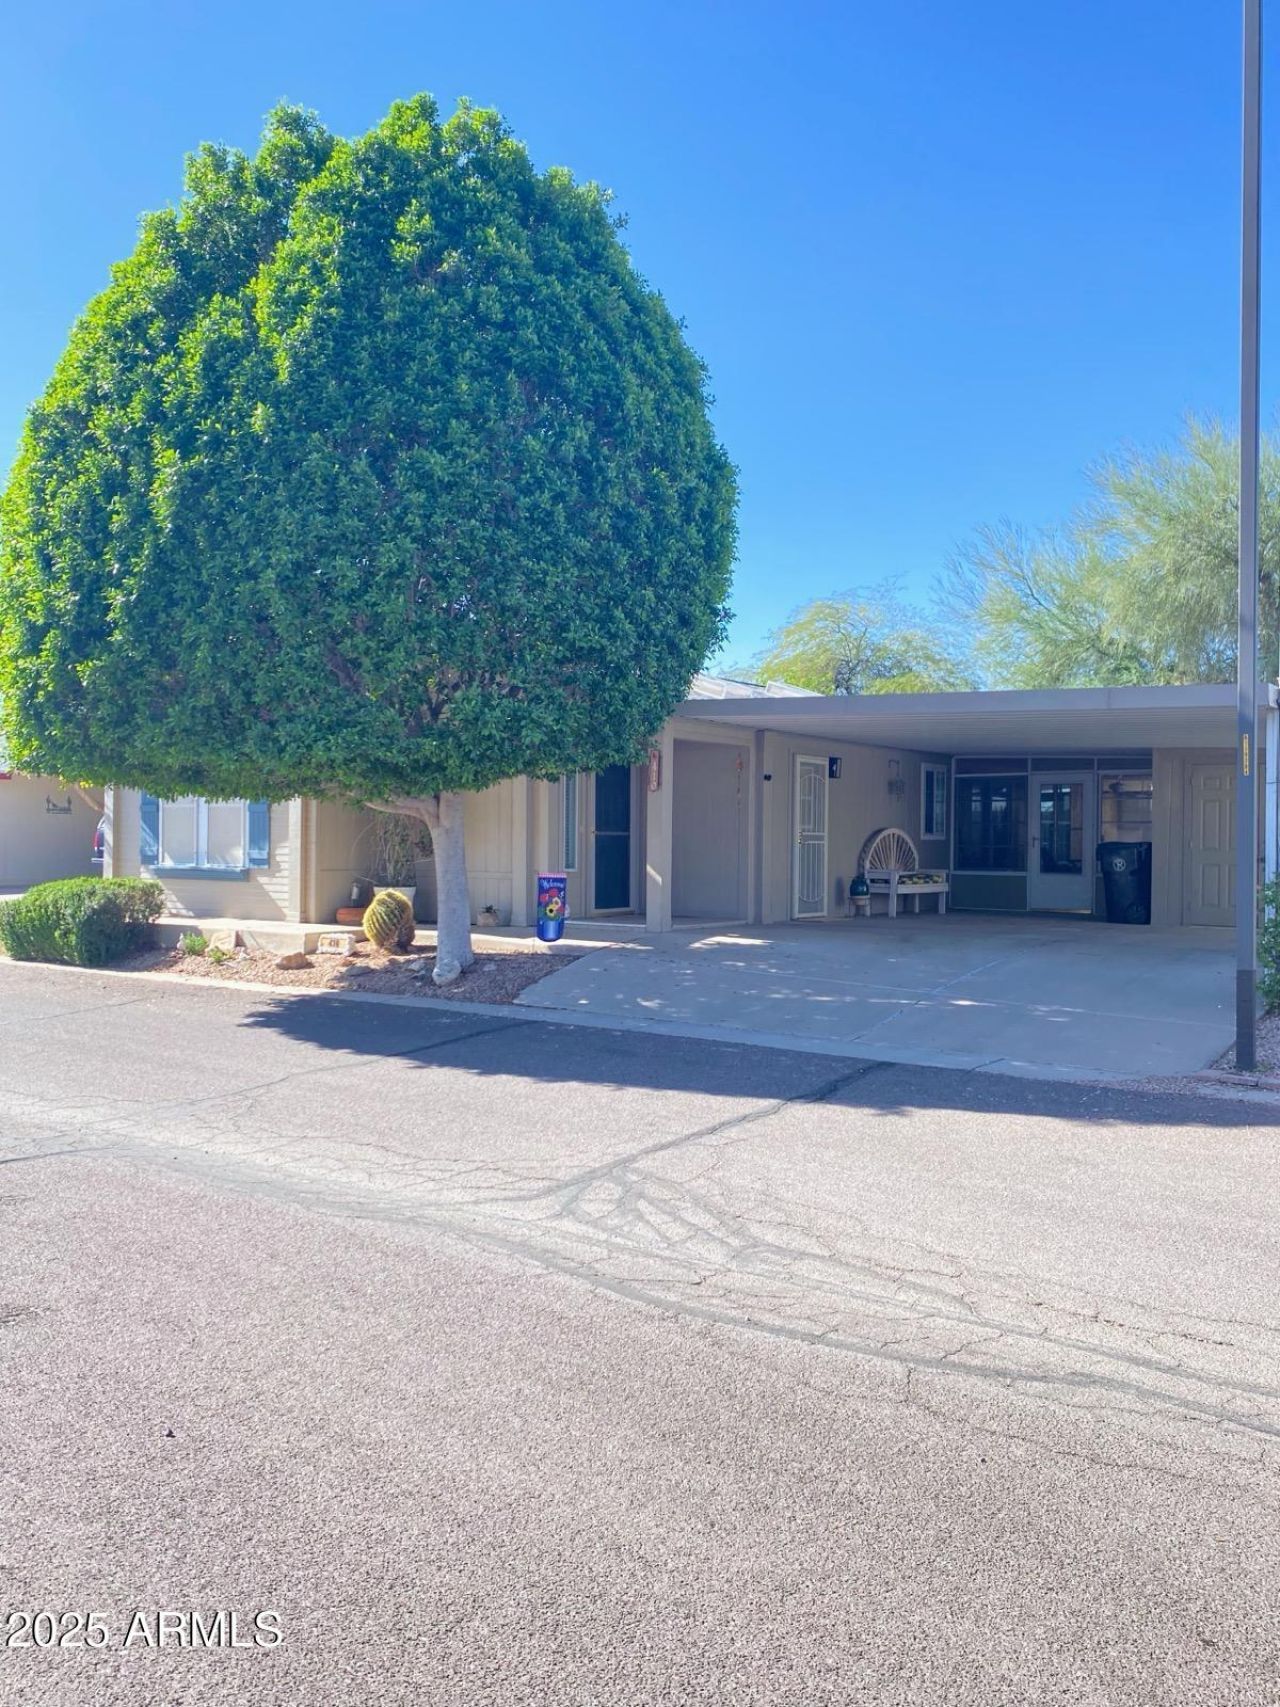
Beautiful and spacious 1,740 sq.ft. home in the highly desired 55+ Crescent Run Community. This property features skylights throughout, 2 large bedrooms, 2 full bathrooms, brand-new carpet in the living and dining areas, reverse osmosis at the kitchen sink, and stunning granite countertops. All furniture is negotiable. Enjoy the additional 334 sq.ft. Arizona room and the privacy of having no neighbors behind. Crescent Run offers resort-style amenities including a heated pool, whirlpool spa, clubhouse with ballroom, pickleball, fitness center, dog park, RV storage, and a full calendar of social activities.
Property Features
Property Type: Residential - Mobile Home
Cooling: Ceiling Fan(s), Central Air, Gas
Fenced: Yes
Heating: Electric
Home Style: Other
Roof Type: Composition
Stories: 1.0
Taxes: $640
Year Built: 1997
Feature Descriptions
Accessibility: Pool Power Lift
Assoc. Fee Includes: Trash, Cable TV, Maintenance Grounds, Street Maint
Community Features: Guarded Entry, Community Spa, Community Spa Htd, Gated, Near Light Rail Stop, Tennis Court(s), Biking/Walking Path, Clubhouse, Community Media Room, Fitness Center, Pickleball
Days on Site: 257
Exterior: Wood Frame, Painted
Exterior: Screened in Patio(s), Storage
Fee HOA: 0/Monthly
Flooring: Carpet, Laminate, Wood
HOA Y/N: Yes
Interior: 3/4 Bath Master Bdrm, Double Vanity, Eat-in Kitchen, Breakfast Bar, Pantry, Kitchen Island, Granite Counters, No Interior Steps
Laundry: Inside
Parking: RV Access/Parking
Property Sub Type: Mfg/Mobile Housing
Spa: Heated
Spa: Yes
Utilities: Phone Available
Water: Public
Local Schools
High School: Mesa High School
Middle School: Stapley Junior High School
Elementary School: Stevenson Elementary School
School District: Mesa Unified District
Listed By / Shown By
Listed By
Agency Name: Equity Realty Group, LLC
Agency Phone: 623-209-9815
Shown By
Agency Title: Cindy Nelson - Realty One Group
Agency Phone: 480-535-0060

Estimate Your Payment
Estimated Payment
$ 1,117.41 per month $1,014.79 Principal & Interest $53.33 Property Tax $49.29 Homeowner's Insurance
8500 E Southern Avenue, Unit 410 | MLS# 6948910
This single family home located at 8500 E Southern Avenue, Unit 410, Mesa, AZ 85209 is currently listed for sale with an asking price of $169,000. This property was built in 1997 and has 2 bedrooms with 1748 sq. ft. E Southern Avenue, Unit 410 is located in the CRESCENT RUN subdivision within the Mesa Unified District school district. Search CRESCENT RUN real estate on www.cindynelsonazrealtor.com today.