
BEDS3
BATHS2
SQUARE FEET1,508
MLS#7009284
STATUSActive
PROPERTY TYPEResidential - Mobile Home
SUBDIVISIONCRESCENT RUN
Property Description
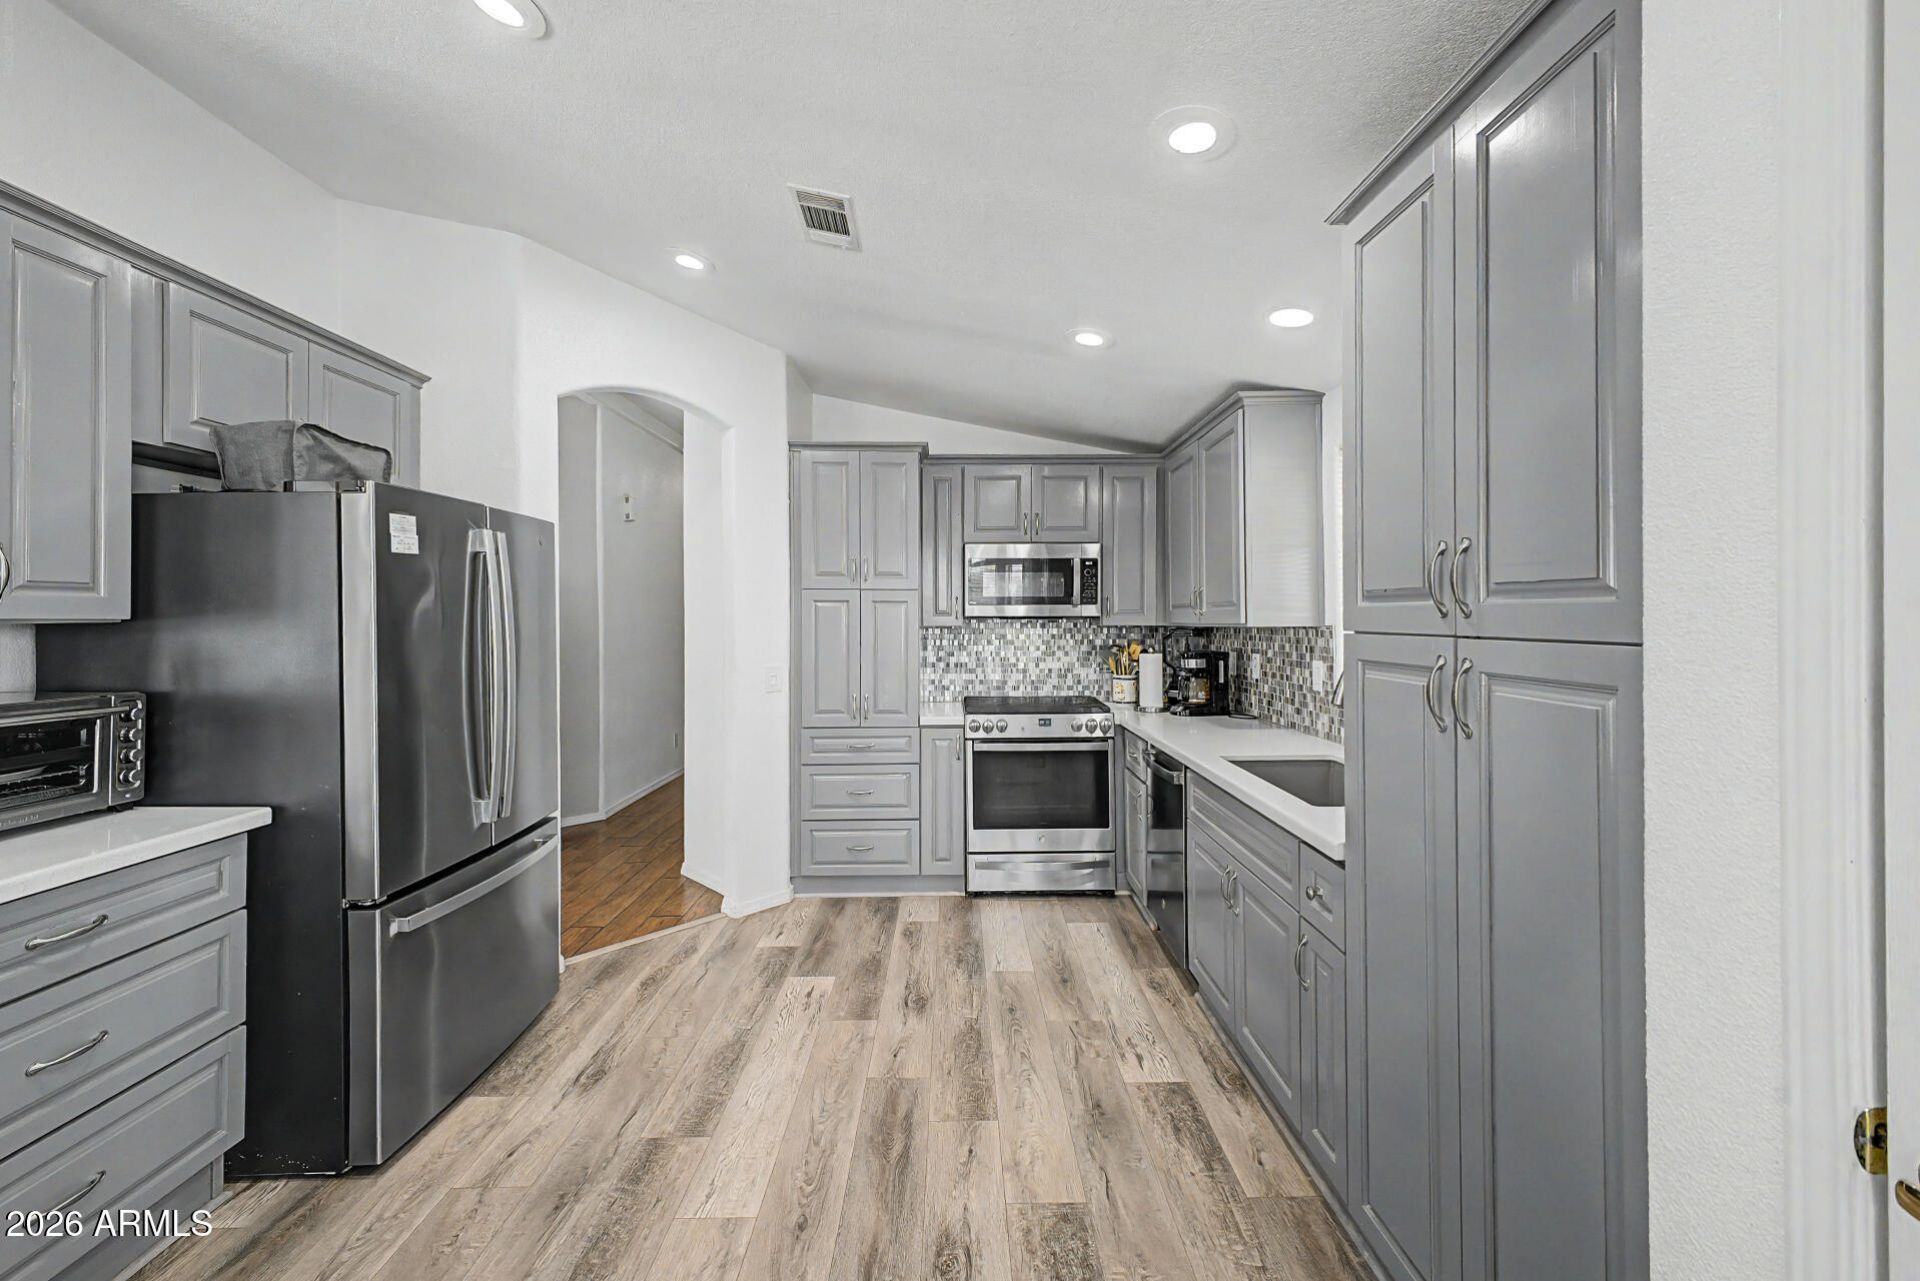
MOVE-IN READY | TRUE 3 BEDROOM | REMODELED KITCHENRare opportunity to own a true 3 bedroom, 2 bath home with 1,508 sq ft in desirable Crescent Run 55+. Vacant and ready for immediate occupancy, this spacious home features a beautifully remodeled kitchen with gas cooking, abundant cabinetry, and an open layout perfect for everyday living or entertaining. The generous primary suite offers a double vanity and stunning remodeled walk-in shower, while major updates including the roof, HVAC, and flooring have already been completed. Enjoy Arizona sunsets from the oversized screened patio overlooking peaceful community views. Flexible guest rooms are ideal for visitors, hobbies, or a home office, and the king bedroom set is included.
Property Features
Property Type: Residential - Mobile Home
Cooling: Ceiling Fan(s), Central Air
Heating: Natural Gas
Roof Type: Composition
Stories: 1.0
Taxes: $475
Year Built: 1999
Feature Descriptions
Accessibility: Hard/Low Nap Floors, Bath Raised Toilet, Bath Grab Bars, Pool Ramp Entry, Pool Power Lift
Assoc. Fee Includes: Trash, Cable TV, Maintenance Grounds, Street Maint
Community Features: Guarded Entry, Community Spa Htd, Gated, Tennis Court(s), Biking/Walking Path, Clubhouse, Community Media Room, Fitness Center, Pickleball
Days on Site: 118
Exterior: Screened in Patio(s), Storage
Exterior: Wood Frame, Painted
Flooring: Carpet, Laminate, Vinyl
Interior: 3/4 Bath Master Bdrm, Double Vanity, Eat-in Kitchen, Breakfast Bar, Pantry, Non-laminate Counter, High Speed Internet
Laundry: Washer Hookup
Property Sub Type: Mfg/Mobile Housing
Sewer: Sewer-In & Connected
Special View Info: Mountain(s)
Water: Public
Local Schools
High School: Adult
Middle School: Adult
Elementary School: Adult
Listed By / Shown By
Listed By
Agency Name: Superb Realty
Agency Phone: 480-980-2248
Shown By
Agency Title: Cindy Nelson - Realty One Group
Agency Phone: 480-535-0060

Estimate Your Payment
Estimated Payment
$ 1,043.85 per month $957.74 Principal & Interest $39.58 Property Tax $46.52 Homeowner's Insurance
8500 E Southern Avenue, Unit 334 | MLS# 7009284
This single family home located at 8500 E Southern Avenue, Unit 334, Mesa, AZ 85209 is currently listed for sale with an asking price of $159,500. This property was built in 1999 and has 3 bedrooms with 1508 sq. ft. E Southern Avenue, Unit 334 is located in the CRESCENT RUN subdivision. Search CRESCENT RUN real estate on www.cindynelsonazrealtor.com today.