
BEDS3
BATHS2
SQUARE FEET1,261
MLS#7058524
STATUSActive
PROPERTY TYPEResidential - Townhouse
SUBDIVISIONTOWNHOUSES AT NEW CASTLE
SCHOOLChandler Unified District #80
Property Description
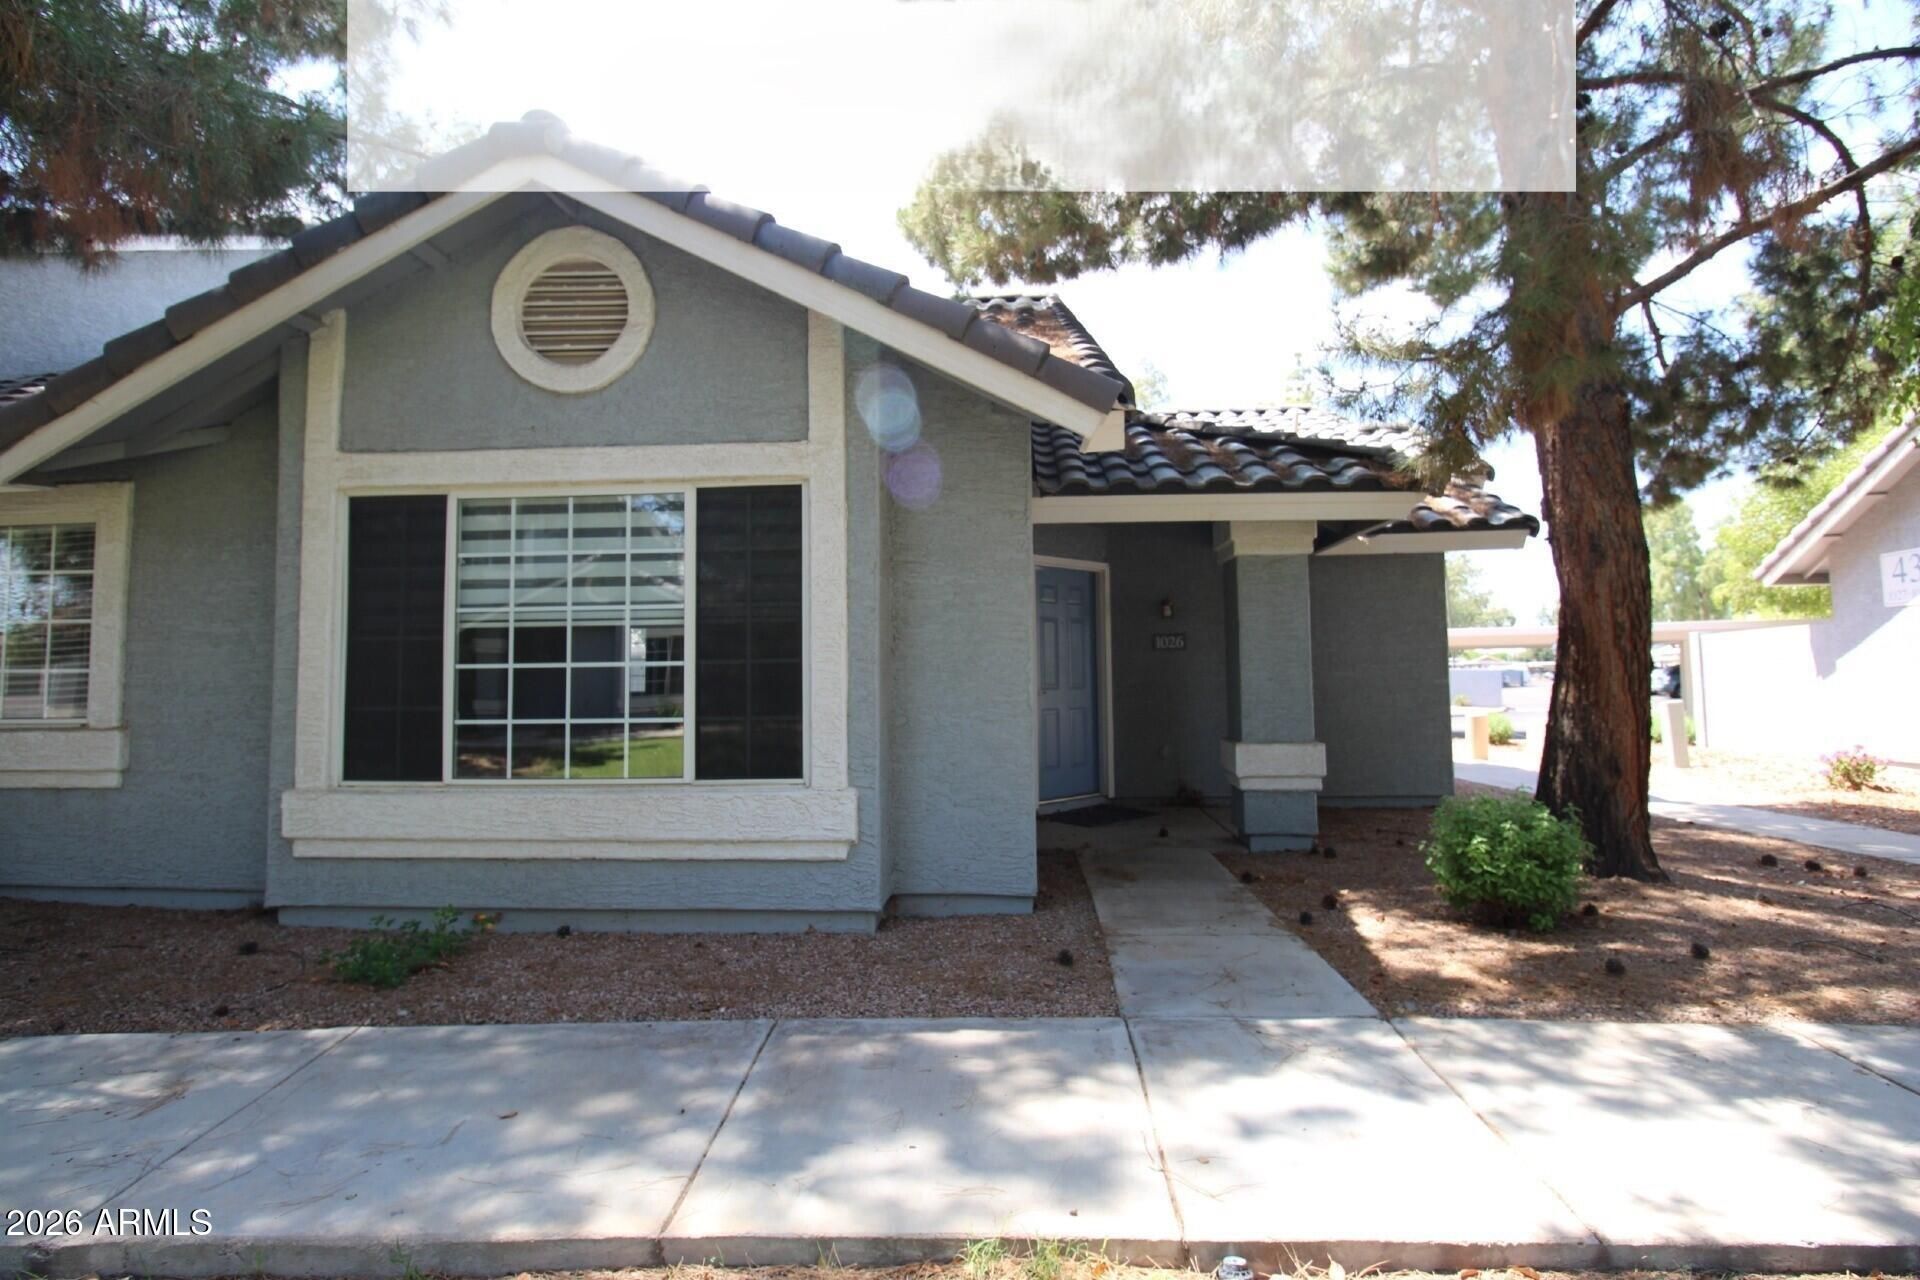
Perfect opportunity for a long-term rental or your forever home. The home features a bunch of new updates; it is on the end and has a great homey feel to it. There is a nice private and fenced backyard with additional storage, and a private gate to the covered parking. Inside the layout is fantastic with an open floor plan flowing from the kitchen into the living room and vaulted ceilings that gives it such a spacious feel. The master bedroom features a private patio door and is on the opposite side of the two other bedrooms.
Property Features
Property Type: Residential - Townhouse
Cooling: Ceiling Fan(s), Central Air, Ductless, Heat Pump
Fenced: Yes
Heating: Forced Air, Heat Pump
Home Style: Contemporary
Lot Size: 0.06 Acres
Roof Type: Tile
Stories: 1.0
Taxes: $1,151
Year Built: 1998
Feature Descriptions
Assoc. Fee Includes: Maintenance Exterior, Roof Repair, Insurance, Pest Control, Front Yard Maint, Maintenance Grounds, Street Maint
Community Features: Community Spa, Community Spa Htd, Transportation Svcs, Near Bus Stop, Tennis Court(s), Playground, Biking/Walking Path, Clubhouse
Days on Site: 1
Exterior: Storage, Private Street(s), Private Yard
Exterior: Wood Frame, Stucco
Fee HOA: 213/Monthly
Fee HOA 2: 370/Annually
Flooring: Carpet, Vinyl
HOA Y/N: Yes
Interior: Full Bth Master Bdrm, Double Vanity, Breakfast Bar, Laminate Counters, Vaulted Ceiling(s), No Interior Steps
Laundry: Washer Hookup, Inside
Parking: Assigned Parking, Community Structure, Detached Carport
Property Sub Type: Townhouse
Special View Info: City Lights, Trees/Woods
Water: Public
Local Schools
High School: Chandler High School
Middle School: Willis Junior High School
Elementary School: Galveston Elementary School
School District: Chandler Unified District #80
Listed By / Shown By
Listed By
Agency Name: West USA Realty
Agency Phone: 480-820-3333
Shown By
Agency Title: Cindy Nelson - Realty One Group
Agency Phone: 480-535-0060

Estimate Your Payment
Estimated Payment
$ 2,331.11 per month $2,131.65 Principal & Interest $95.92 Property Tax $103.54 Homeowner's Insurance
860 N Mcqueen Road, Unit 1026 | MLS# 7058524
This townhouse located at 860 N Mcqueen Road, Unit 1026, Chandler, AZ 85225 is currently listed for sale with an asking price of $355,000. This property was built in 1998 and has 3 bedrooms with 1261 sq. ft. N Mcqueen Road, Unit 1026 is located in the TOWNHOUSES AT NEW CASTLE subdivision within the Chandler Unified District #80 school district. Search TOWNHOUSES AT NEW CASTLE real estate on www.cindynelsonazrealtor.com today.