
BEDS4
BATHS2
SQUARE FEET1,903
MLS#7058133
STATUSActive
PROPERTY TYPEResidential - Single Family
SUBDIVISIONDeer Village
SCHOOLPeoria Unified School District
Property Description
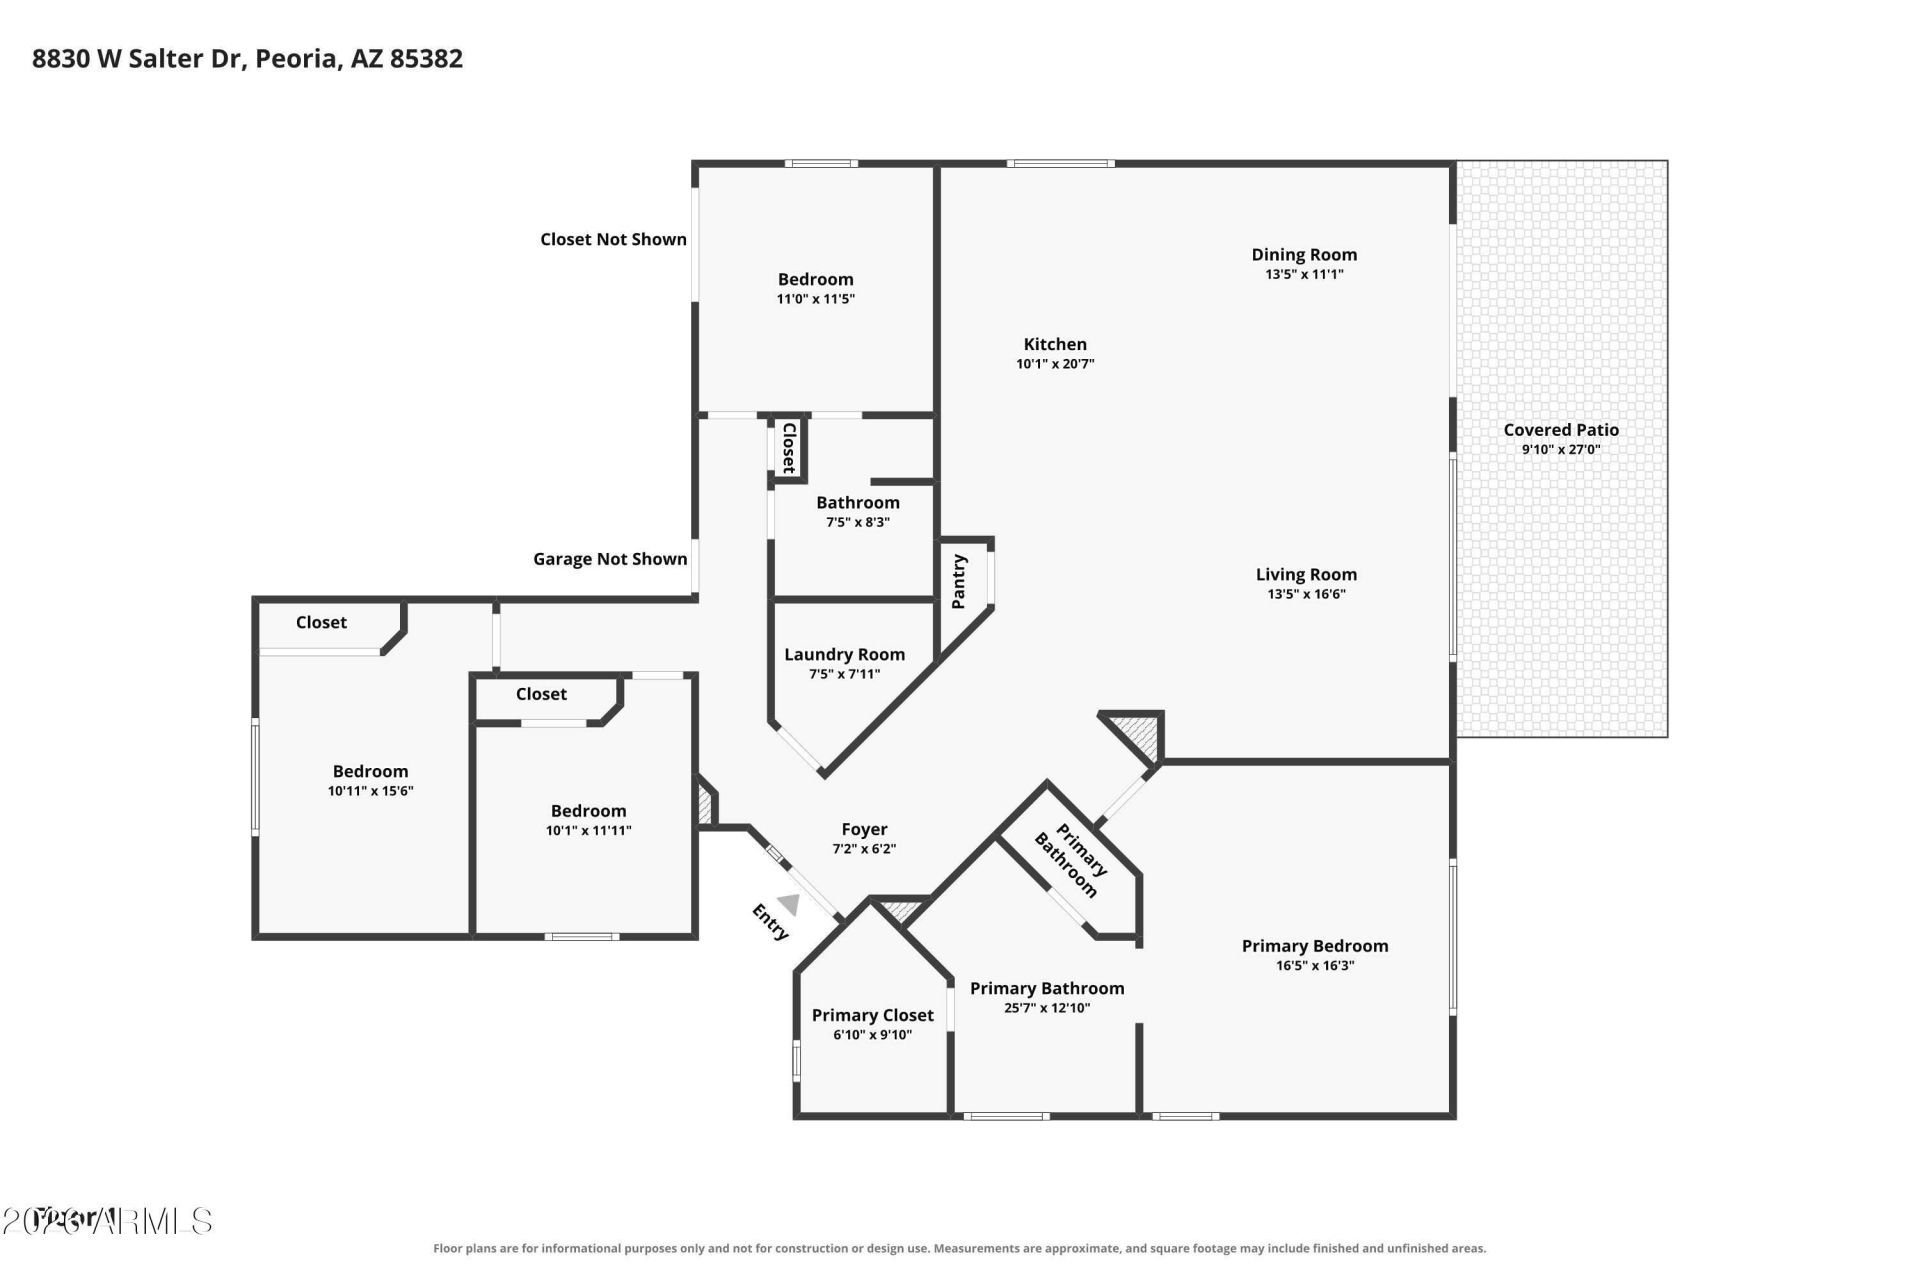
Refined living in the heart of North Peoria. This beautifully maintained residence blends modern architecture with comfort living. Built by preferred Builder Woodside Homes , Quality craftsmanship including concrete tile roofing, frame-wood construction, and a thoughtful single-story layout designed for effortless everyday living.4 spacious rooms, 2 upgraded bathrooms and a bright, open floorplan ideal for both relaxation and entertaining. The home is equipped with newer Central Cooling, a covered patio, and an inground pool, creating a private outdoor retreat perfect for the warm Arizona evenings. Solar light features walkways and patio area for a soft ambience.The property is in the highly demanded Peoria Unified School District. Local parks, shopping and schools nearby.
Property Features
Property Type: Residential - Single Family
Cooling: Ceiling Fan(s), Central Air, Programmable Thmstat
Fenced: Yes
Garage: 2 car attached
Heating: Natural Gas, Heat Pump
Home Style: Ranch
Lot Size: 0.15 Acres
Roof Type: Tile, Concrete
Stories: 1.0
Taxes: $2,265
Year Built: 1999
Feature Descriptions
Assoc. Fee Includes: Maintenance Grounds
Community Features: Near Bus Stop, Playground
Days on Site: 1
Exterior: Wood Frame, Painted, Stucco
Fee HOA: 40/Monthly
Flooring: Tile, Wood
HOA Y/N: Yes
Interior: Full Bth Master Bdrm, Separate Shwr & Tub, Double Vanity, Eat-in Kitchen, Breakfast Bar, Pantry, Kitchen Island, Walk-in Pantry, Laminate Counters, High Speed Internet, Vaulted Ceiling(s)
Laundry: Washer Hookup, Inside, Gas Dryer Hookup
Parking: Garage Door Opener, Attchd Gar Cabinets, Attached Garage
Pool: Play Pool, Outdoor
Property Sub Type: Single Family Residence
Sewer: Sewer-In & Connected
Swimming Pool: Yes
Utilities: Natural Gas Available, Natural Gas Connected
Water: Public
Room Sizes
Kitchen: 207 X 101 Level - First
Local Schools
High School: Sunrise Mountain High School
Middle School: Coyote Hills Elementary School
Elementary School: Coyote Hills Elementary School
School District: Peoria Unified School District
Listed By / Shown By
Listed By
Agency Name: Paramount Management & Realty, LLC
Agency Phone: 623-688-5844
Shown By
Agency Title: Cindy Nelson - Realty One Group
Agency Phone: 480-535-0060

Estimate Your Payment
Estimated Payment
$ 3,336.28 per month $3,001.72 Principal & Interest $188.75 Property Tax $145.80 Homeowner's Insurance
8830 W Salter Drive | MLS# 7058133
This single family home located at 8830 W Salter Drive, Peoria, AZ 85382 is currently listed for sale with an asking price of $499,900. This property was built in 1999 and has 4 bedrooms with 1903 sq. ft. W Salter Drive is located in the Deer Village subdivision within the Peoria Unified School District school district. Search Deer Village real estate on www.cindynelsonazrealtor.com today.