
BEDS4
BATHS3
SQUARE FEET2,081
MLS#7057849
STATUSActive
PROPERTY TYPEResidential - Single Family
SUBDIVISIONCITRUS HEIGHTS
SCHOOLPhoenix Union High School District
Property Description
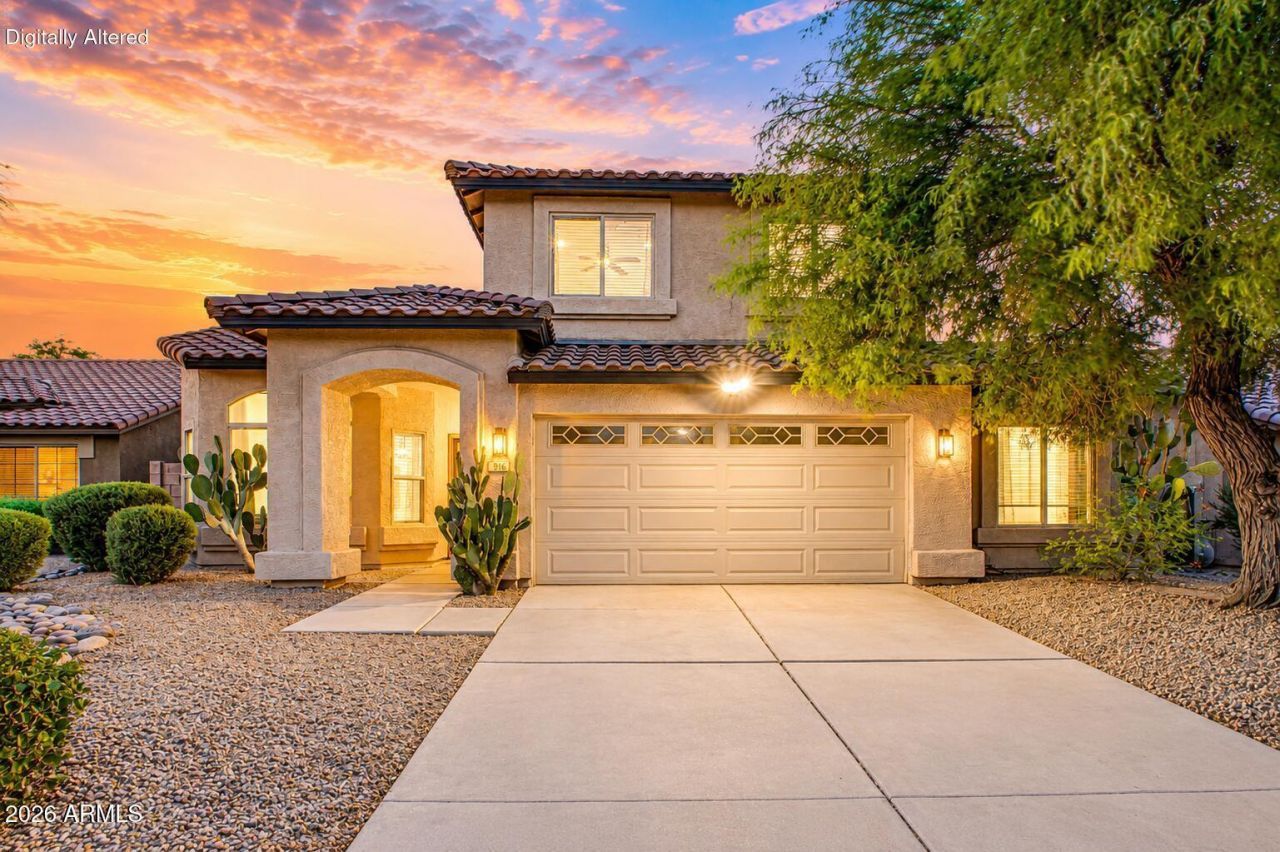
FULLY RENOVATED | OVERSIZED LOT | PRIME PHOENIX LOCATION | MOVE-IN READY Completely refreshed from top to bottom, this home features fully renovated bathrooms, new flooring throughout, and a striking new staircase that gives the interior a modern, updated feel. The functional layout is designed for everyday living, while the oversized lot offers exceptional outdoor space with room to entertain, expand, or create your own backyard retreat. Located in a prime South Phoenix location with quick access to South Mountain Park and Preserve, Arizona Grand Golf Course, Arizona Mills, Sky Harbor Airport, Downtown Phoenix, Tempe, ASU, I-10, US-60, and Loop 202. Close to shopping, dining, hiking, golf, and entertainment. A rare combination of upgrades, lot size, and location.
Property Features
Property Type: Residential - Single Family
Cooling: Ceiling Fan(s), Central Air, Programmable Thmstat, EN
Fenced: Yes
Garage: 2
Heating: ENERGY STAR Qualified Equipment, Ceiling, Forced Air
Lot Size: 0.15 Acres
Roof Type: Tile
Stories: 2.0
Taxes: $2,573
Year Built: 2000
Feature Descriptions
Assoc. Fee Includes: Maintenance Grounds, Street Maint
Days on Site: 1
Exterior: Block, Wood Frame, Painted, Stucco
Fee HOA: 108/Monthly
HOA Y/N: Yes
Interior: Full Bth Master Bdrm, Double Vanity, Eat-in Kitchen, Pantry, Kitchen Island, Walk-in Pantry, Quartz Countertops, Upstairs
Laundry: Washer Hookup, Inside
Property Sub Type: Single Family Residence
Utilities: Natural Gas Connected
Water: Public
Local Schools
High School: Central High School
Middle School: Irene Lopez School
Elementary School: John F Kennedy Elementary School
School District: Phoenix Union High School District
Listed By / Shown By
Listed By
Agency Name: eXp Realty
Agency Phone: 888-897-7821
Shown By
Agency Title: Cindy Nelson - Realty One Group
Agency Phone: 480-535-0060

Estimate Your Payment
Estimated Payment
$ 3,359.42 per month $2,999.32 Principal & Interest $214.42 Property Tax $145.69 Homeowner's Insurance
916 E Harwell Road | MLS# 7057849
This single family home located at 916 E Harwell Road, Phoenix, AZ 85042 is currently listed for sale with an asking price of $499,500. This property was built in 2000 and has 4 bedrooms with 2081 sq. ft. E Harwell Road is located in the CITRUS HEIGHTS subdivision within the Phoenix Union High School District school district. Search CITRUS HEIGHTS real estate on www.cindynelsonazrealtor.com today.