
BEDS3
BATHS
SQUARE FEET1,776
MLS#7006889
STATUSActive
PROPERTY TYPEResidential - Single Family
SUBDIVISIONLakeside Unsubdivided
SCHOOLBlue Ridge Unified School District No 3
Property Description
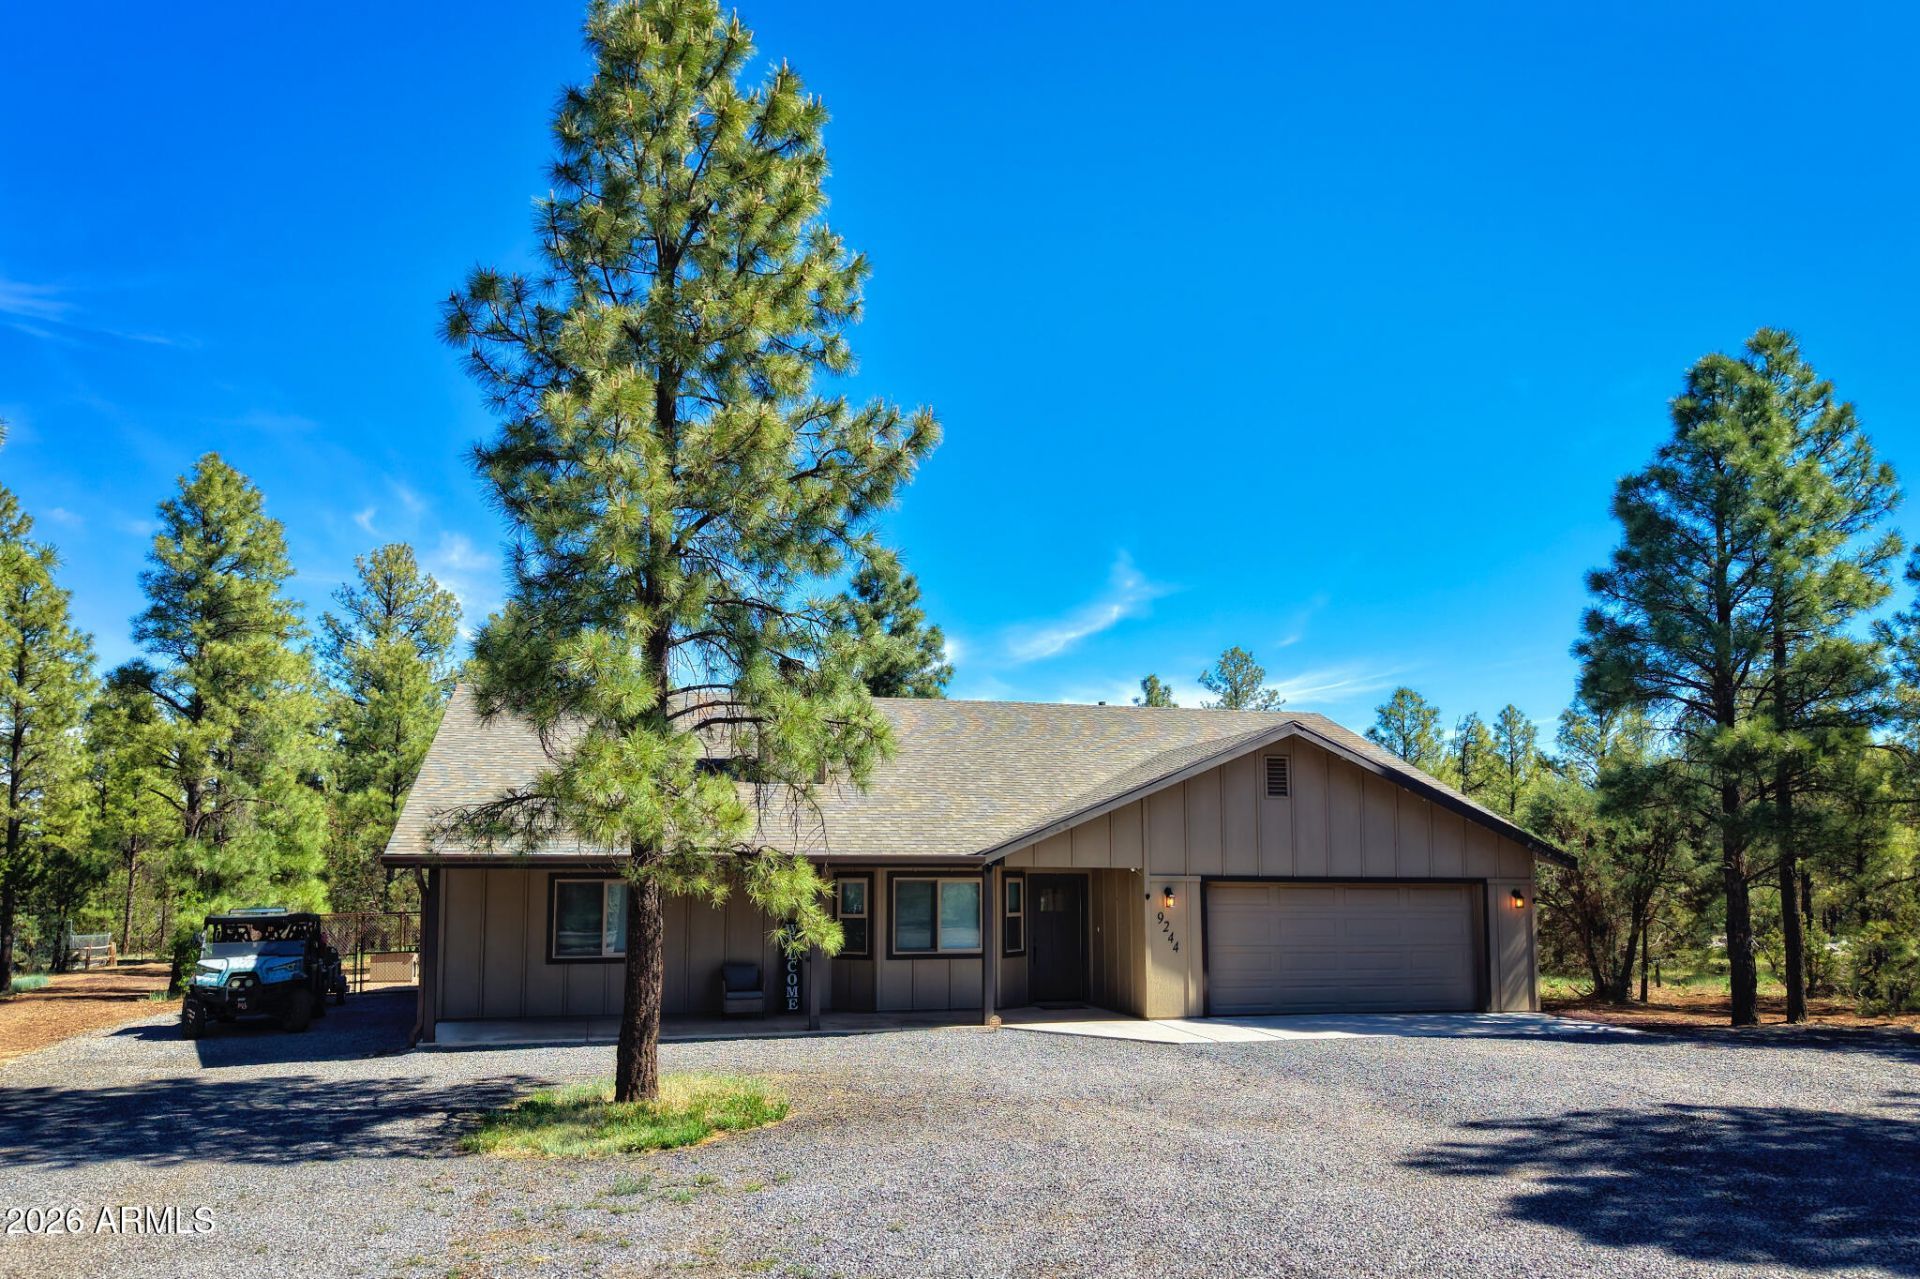
Escape the heat and find your sanctuary in the heart of the White Mountains. Nestled in the towering Ponderosa pines of Lakeside, this exquisite 2023 built retreat offers the rare combination of modern luxury and rugged alpine beauty. Situated just outside the hustle of town, this home is a front-row seat to Arizonas high-country lifestyle. Inside, the modern open-concept design features a cozy fireplace, quartz countertops and a thoughtful split floor plan, perfect for hosting weekend guests or enjoying quiet mountain mornings. With full RV hookups already in place, youre ready to host fellow travelers or park the toys after a day on the trails. Whether youre an avid golfer, a weekend angler, or an accomplished snow skier, you are sure to fall in love with the good life at 7000 feet!!
Property Features
Property Type: Residential - Single Family
Cooling: Central Air, Programmable Thmstat
Fenced: Yes
Fireplaces: 1
Garage: 2
Heating: Propane
Home Style: Cabin
Lot Size: 0.97 Acres
Roof Type: Composition
Stories: 1.0
Taxes: $2,459
Year Built: 2023
Feature Descriptions
Assoc. Fee Includes: No Fees
Days on Site: 59
Exterior: RV Hookup, Rain Gutters
Exterior: Wood Frame, Painted
Fireplace: Living Room
Flooring: Laminate, Vinyl
Interior: Full Bth Master Bdrm, Separate Shwr & Tub, Double Vanity, Tub with Jets, Eat-in Kitchen, Breakfast Bar, Quartz Countertops, Vaulted Ceiling(s), No Interior Steps
Laundry: Inside
Parking: RV Access/Parking, Garage Door Opener, Attached Garage
Property Sub Type: Single Family Residence
Sewer: Septic-In & Connected, Alternative System
Special View Info: Trees/Woods
Utilities: Propane
Water: Shared Well
Local Schools
Middle School: Blue Ridge Jr High School
Elementary School: Blue Ridge Elementary School
School District: Blue Ridge Unified School District No 3
Listed By / Shown By
Listed By
Agency Name: Marble Real Estate
Agency Phone: 602-619-7100
Shown By
Agency Title: Cindy Nelson - Realty One Group
Agency Phone: 480-535-0060

Estimate Your Payment
Estimated Payment
$ 4,417.15 per month $4,017.11 Principal & Interest $204.92 Property Tax $195.13 Homeowner's Insurance
9244 Misty Mountain Lane | MLS# 7006889
This single family home located at 9244 Misty Mountain Lane, Lakeside, AZ 85929 is currently listed for sale with an asking price of $669,000. This property was built in 2023 and has 3 bedrooms with 1776 sq. ft. Misty Mountain Lane is located in the Lakeside Unsubdivided subdivision within the Blue Ridge Unified School District No 3 school district. Search Lakeside Unsubdivided real estate on www.cindynelsonazrealtor.com today.