
BEDS4
BATHS2
SQUARE FEET2,583
MLS#7053009
STATUSActive
PROPERTY TYPEResidential - Single Family
SUBDIVISIONWINDHAVEN UNIT 2 AMD LOT 1-71
SCHOOLChandler Unified District #80
Property Description
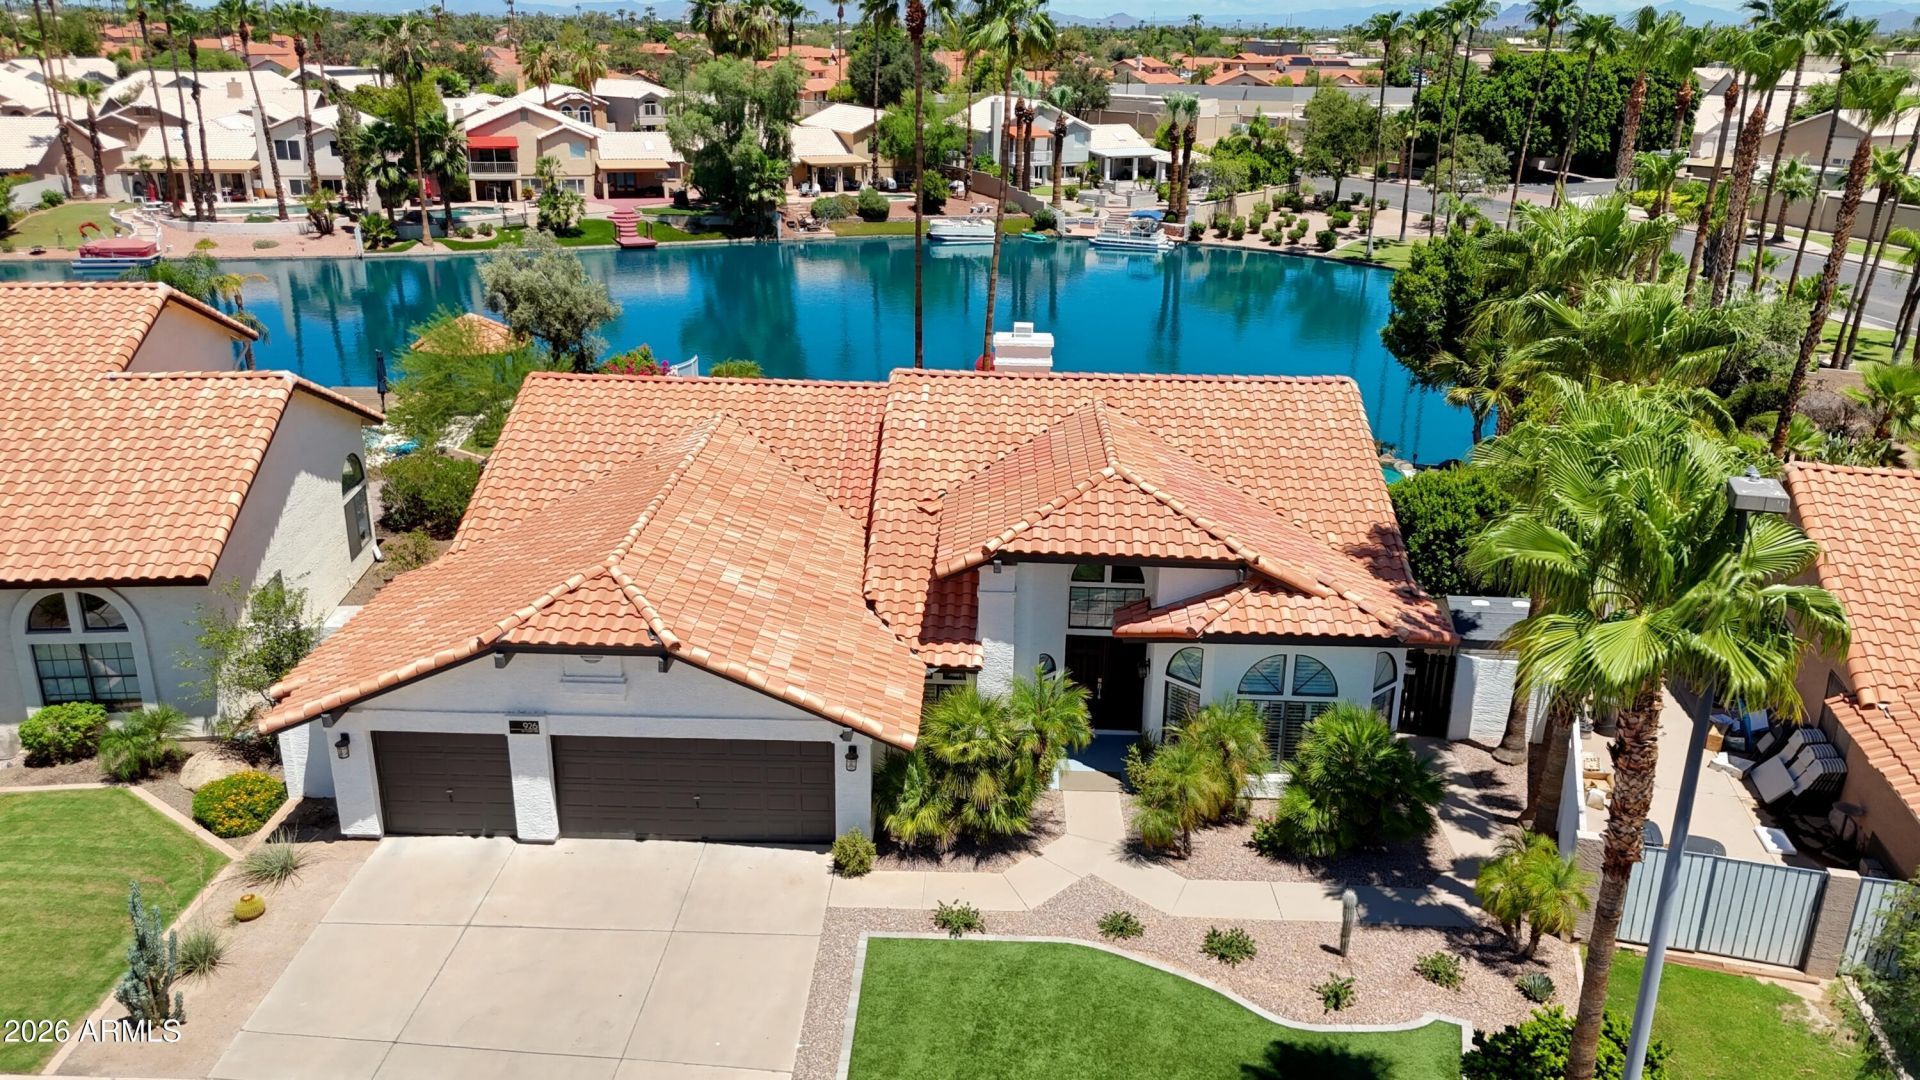
SINGLE LEVEL, UPDATED SINGLE-LEVEL LAKEFRONT HOME WITH A PRIVATE BOAT DOCK, RESORT-STYLE POOL & 3-CAR GARAGE! Every detail has been thoughtfully upgraded, including a new roof, new HVAC systems, refinished PebbleTec pool, new landscaping, exterior paint, and more. The chefs kitchen features custom cabinetry with pull-out organizers, NEW built-in Monogram refrigerator, NEW Bosch dishwasher, wine refrigerator, granite countertops, custom hood, travertine backsplash, and under-cabinet lighting. The luxurious primary suite offers French door to the lake and a spa-inspired bath with a frameless glass shower, multiple shower heads, and custom finishes. Additional highlights include vaulted ceilings, Pella doors, updated laundry room, new water softener, garage door openers, electronic blinds, and tinted windows, private workshop/storage, paver patio, artificial turf, beach-inspired side yard, and breathtaking lake views. Move in and enjoy the ultimate Arizona waterfront lifestyle!
Property Features
Property Type: Residential - Single Family
Cooling: Ceiling Fan(s), Central Air, Programmable Thmstat, He
Fenced: Yes
Fireplaces: 1
Garage: 3
Heating: Electric
Lot Size: 0.26 Acres
Roof Type: Tile
Stories: 1.0
Taxes: $4,414
Year Built: 1987
Feature Descriptions
Assoc. Fee Includes: Maintenance Grounds
Community Features: Lake, Tennis Court(s), Playground, Biking/Walking Path
Days on Site: 2
Exterior: Wood Frame, Painted, Stucco
Fee HOA: 401.81/Semi-Annually
Fireplace: Family Room
Flooring: Carpet, Tile
HOA Y/N: Yes
Interior: Full Bth Master Bdrm, Double Vanity, Eat-in Kitchen, Breakfast Bar, Kitchen Island, Granite Counters, High Speed Internet, Vaulted Ceiling(s), 9+ Flat Ceilings
Parking: Garage Door Opener
Pool: Heated, Play Pool, Variable Speed Pump
Property Sub Type: Single Family Residence
Special View Info: Lake
Swimming Pool: Yes
Water: Public
Local Schools
High School: Chandler High School
Middle School: Willis Junior High School
Elementary School: Shumway Leadership Academy
School District: Chandler Unified District #80
Listed By / Shown By
Listed By
Agency Name: Simply Real Estate
Agency Phone: 480-216-6882
Shown By
Agency Title: Cindy Nelson - Realty One Group
Agency Phone: 480-535-0060

Estimate Your Payment
Estimated Payment
$ 8,175.26 per month $7,445.76 Principal & Interest $367.83 Property Tax $361.67 Homeowner's Insurance
926 W Coast Drive | MLS# 7053009
This single family home located at 926 W Coast Drive, Gilbert, AZ 85233 is currently listed for sale with an asking price of $1,240,000. This property was built in 1987 and has 4 bedrooms with 2583 sq. ft. W Coast Drive is located in the WINDHAVEN UNIT 2 AMD LOT 1-71 subdivision within the Chandler Unified District #80 school district. Search WINDHAVEN UNIT 2 AMD LOT 1-71 real estate on www.cindynelsonazrealtor.com today.