
BEDS2
BATHS2
SQUARE FEET1,738
MLS#7056631
STATUSActive
PROPERTY TYPEResidential - Single Family
SUBDIVISIONLAKEVIEW ESTATES AT WESTBROOK VILLAGE
Property Description
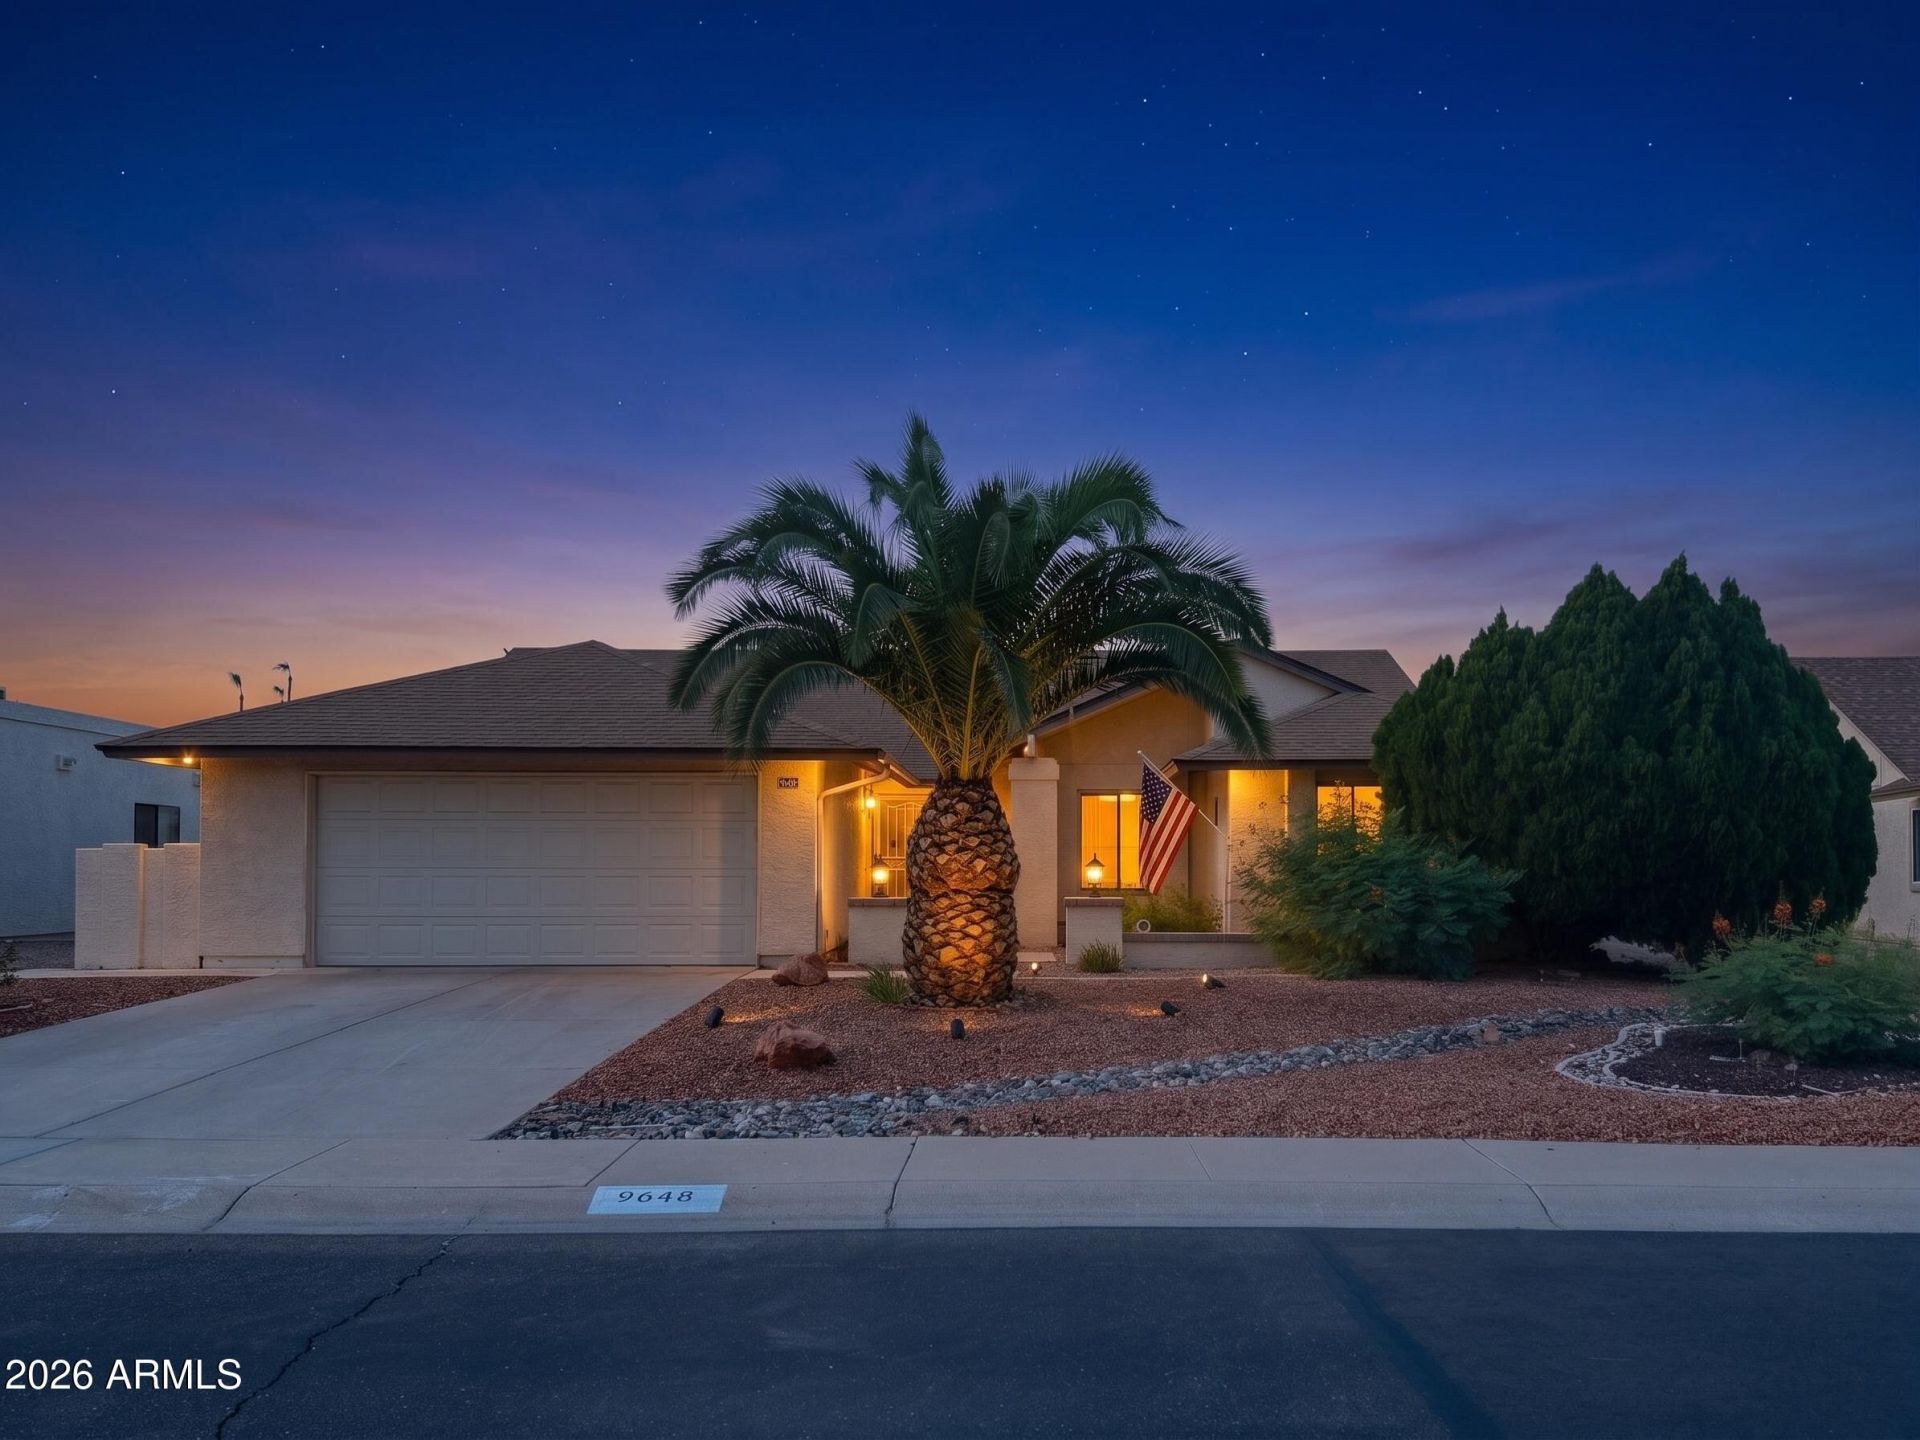
Theres something quietly irresistible about this home. Step inside and youll notice how the vaulted ceilings and open layout pull you forward, revealing upgraded lighting, rich tile flooring, and granite counters. Keep exploring and youll find a brand-new stainless fridge & fresh wood-look flooring in the primary suite. And then theres the bathroom... with an extra-deep Jacuzzi tub that feels like it was made for lingering. The updates continue - new windows, a 2023 AC and wtr heater, a newer roof, and more. Outside, mature citrus trees and an extended covered patio create a backyard that feels peaceful. Westbrook Village itself adds another layer of discovery: two golf courses, two clubhouses, restaurants, pools, pickleball, woodshops. A community where theres always something to do.
Property Features
Property Type: Residential - Single Family
Cooling: Ceiling Fan(s), Central Air
Fenced: Yes
Garage: 2 car attached
Heating: Electric
Home Style: Contemporary
Lot Size: 0.17 Acres
Roof Type: Composition
Stories: 1.0
Taxes: $1,612
Year Built: 1983
Feature Descriptions
Assoc. Fee Includes: Maintenance Grounds, Street Maint
Community Features: Community Spa, Community Spa Htd, Golf, Tennis Court(s), Biking/Walking Path, Clubhouse, Community Media Room, Fitness Center
Days on Site: 5
Exterior: Wood Frame, Painted, Stucco
Fee HOA: 819/Annually
Flooring: Carpet, Tile
HOA Y/N: Yes
Interior: 3/4 Bath Master Bdrm, Double Vanity, Pantry, Granite Counters, High Speed Internet, Vaulted Ceiling(s), No Interior Steps
Laundry: Inside
Parking: Attchd Gar Cabinets
Property Sub Type: Single Family Residence
Water: Public
Room Sizes
Primary Bedroom: 13 X 14 Level - Main
Local Schools
High School: Adult
Middle School: Adult
Elementary School: Adult
Listed By / Shown By
Listed By
Agency Name: Citiea
Agency Phone: 480-870-3119
Shown By
Agency Title: Cindy Nelson - Realty One Group
Agency Phone: 480-535-0060

Estimate Your Payment
Estimated Payment
$ 2,810.27 per month $2,551.97 Principal & Interest $134.33 Property Tax $123.96 Homeowner's Insurance
9648 W Rosemonte Drive | MLS# 7056631
This single family home located at 9648 W Rosemonte Drive, Peoria, AZ 85382 is currently listed for sale with an asking price of $425,000. This property was built in 1983 and has 2 bedrooms with 1738 sq. ft. W Rosemonte Drive is located in the LAKEVIEW ESTATES AT WESTBROOK VILLAGE subdivision. Search LAKEVIEW ESTATES AT WESTBROOK VILLAGE real estate on www.cindynelsonazrealtor.com today.