
BEDS4
BATHS3
MLS#7089673
STATUSActive
PROPERTY TYPEResidential - Single Family
SUBDIVISIONPARCEL D1 AT TROON NORTH
SCHOOLCave Creek Unified District
Property Description
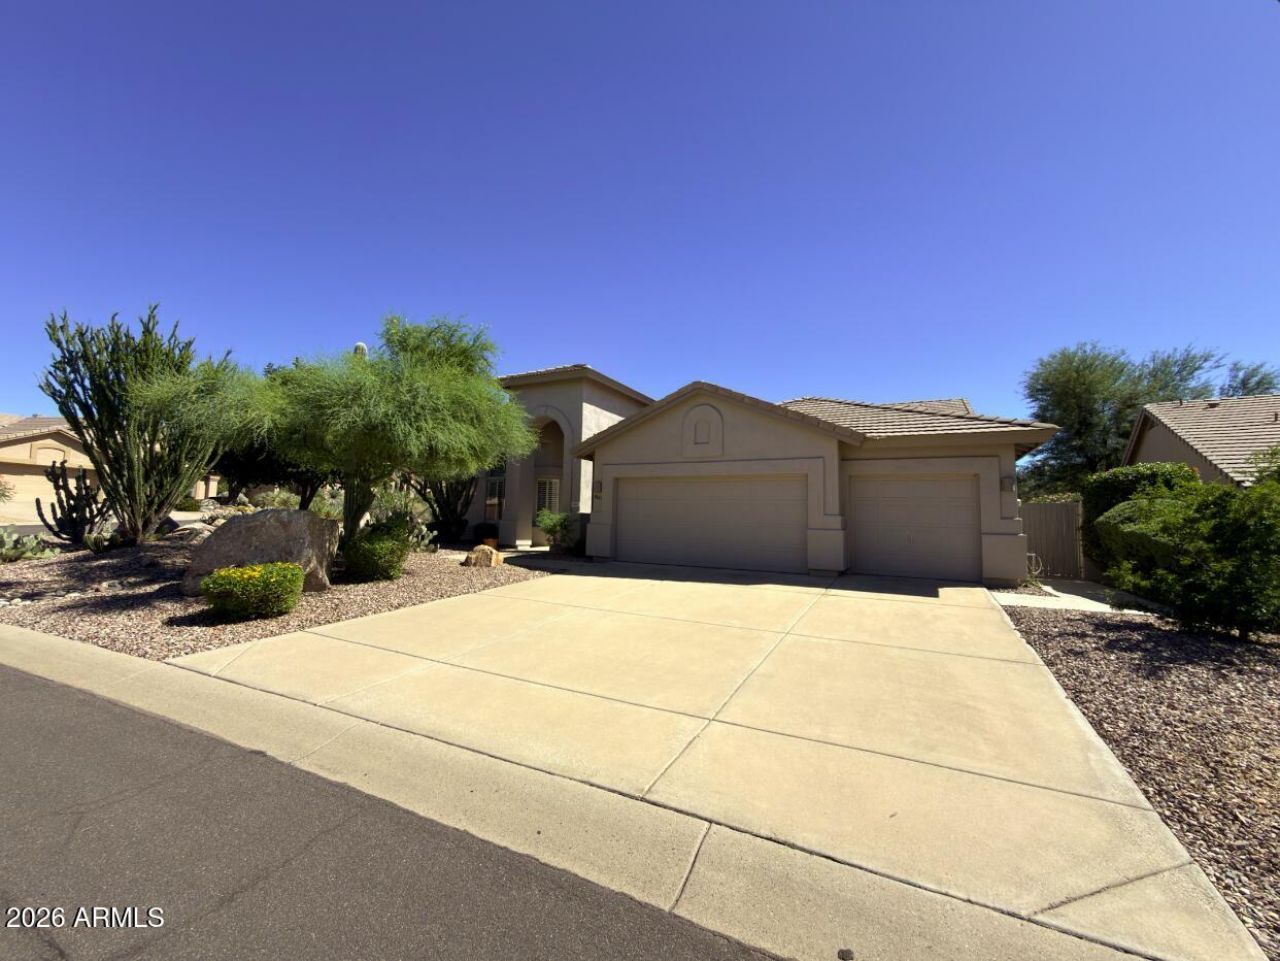
Check out this beautiful 4 bed, 3 bath property now for sale in Troon North! Featuring a low-care desert landscape and 3 garage spaces, its sure to be the one for you! Inside you will find formal dining & living areas w/a wood-burning fireplace to keep you warm during the cold winter months. Prepare delicious meals in this fabulous kitchen, offering ample cabinetry, a pantry, granite counters, built-in appliances, and a prep island. Dont forget about the cozy den, ideal for an office or reading nook. The primary bedroom showcases direct outdoor access, a walk-in closet, and a full ensuite w/dual sinks. Lastly, the wonderful backyard includes a covered patio, artificial turf, and a sparkling blue pool! Dont wait any longer, act now!
Property Features
Property Type: Residential - Single Family
Cooling: Central Air
Fenced: Yes
Fireplaces: 1
Garage: 3 car attached
Heating: Electric
Lot Size: 0.24 Acres
Roof Type: Tile
Stories: 1.0
Taxes: $3,198
Year Built: 1996
Feature Descriptions
Assoc. Fee Includes: Maintenance Grounds
Community Features: Golf, Tennis Court(s), Playground, Biking/Walking Path, Pickleball
Exterior: Wood Frame, Painted, Stucco
Exterior: Storage, Rain Gutters
Fee HOA: 300/Annually
Fireplace: Family Room, Wood Burning
Flooring: Carpet, Tile
HOA Y/N: Yes
Interior: Full Bth Master Bdrm, Separate Shwr & Tub, Double Vanity, Eat-in Kitchen, Pantry, Kitchen Island, Granite Counters, High Speed Internet, Vaulted Ceiling(s), 9+ Flat Ceilings, No Interior Steps
Laundry: Inside, Other, See Remarks
Parking: Garage Door Opener, Attchd Gar Cabinets
Pool: Outdoor
Property Sub Type: Single Family Residence
Sewer: Public Sewer
Spa: Yes
Spa: Private, Heated
Special View Info: Mountain(s), Desert
Swimming Pool: Yes
Water: Public
Local Schools
High School: Cactus Shadows High School
Middle School: Sonoran Trails Middle School
Elementary School: Desert Sun Academy
School District: Cave Creek Unified District
Listed By / Shown By
Listed By
Agency Name: Realty of America LLC
Agency Phone: 602-550-8357
Shown By
Agency Title: Cindy Nelson - Realty One Group
Agency Phone: 480-535-0060

Estimate Your Payment
Estimated Payment
$ 7,507.26 per month $6,905.34 Principal & Interest $266.50 Property Tax $335.42 Homeowner's Insurance
9687 E Skinner Drive | MLS# 7089673
This single family home located at 9687 E Skinner Drive, Scottsdale, AZ 85262 is currently listed for sale with an asking price of $1,150,000. This property was built in 1996 and has 4 bedrooms. E Skinner Drive is located in the PARCEL D1 AT TROON NORTH subdivision within the Cave Creek Unified District school district. Search PARCEL D1 AT TROON NORTH real estate on www.cindynelsonazrealtor.com today.