
BEDS4
BATHS5
SQUARE FEET3,329
MLS#7057988
STATUSActive
PROPERTY TYPEResidential - Single Family
SUBDIVISION99TH AVENUE ESTATES
SCHOOLDeer Valley Unified District
Property Description
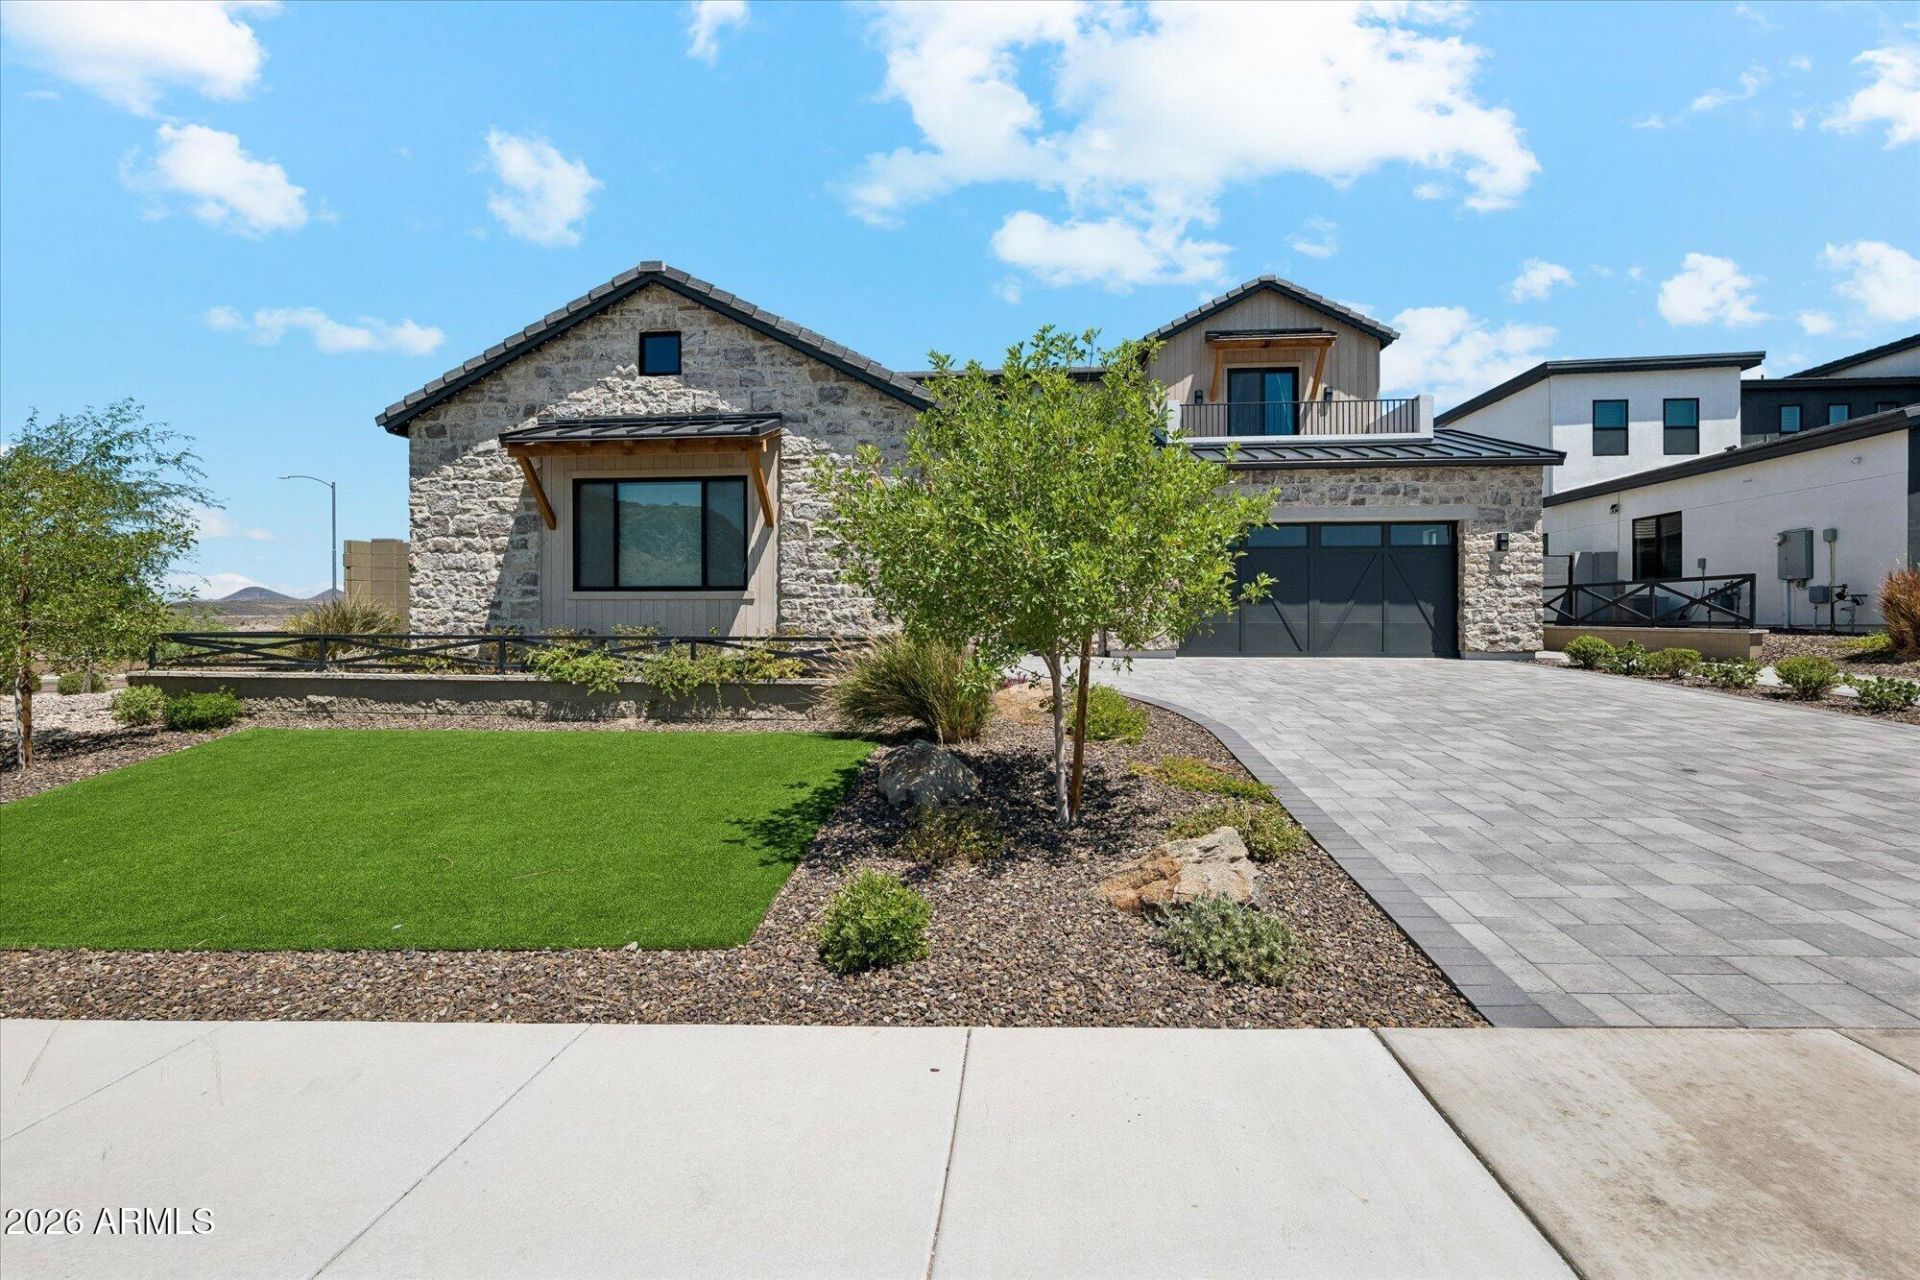
Welcome to this recently constructed 2024 custom home. Situated on an oversized lot in a quiet Peoria cul-de-sac, this thoughtfully designed residence features an open-concept floor plan with four bedrooms, a private office, a spacious loft, and an oversized three-car garage. High-end finishes include custom cabinetry, wood flooring, designer tile, distinctive stonework, and carefully selected details throughout. Expansive living areas and abundant natural light create an inviting setting for everyday living and entertaining. The fully landscaped outdoor space is complete with a private pool, built in BBQ, and room to expand. With very few recently built custom homes available in this established neighborhood, this move-in-ready property presents a rare opportunity.
Property Features
Property Type: Residential - Single Family
Cooling: Central Air
Fenced: Yes
Fireplaces: 1
Garage: 3
Heating: Forced Air
Lot Size: 0.24 Acres
Roof Type: Tile, Metal
Stories: 2.0
Taxes: $657
Year Built: 2024
Feature Descriptions
Assoc. Fee Includes: Maintenance Grounds, Street Maint
Days on Site: 2
Exterior: Wood Frame, Spray Foam Insulation, Stone, Synthetic S
Fee HOA: 100/Monthly
Fireplace: Gas
HOA Y/N: Yes
Interior: Full Bth Master Bdrm, Double Vanity, Pantry, Walk-in Pantry, Quartz Countertops, Master Downstairs
Laundry: Gas Dryer Hookup
Parking: Attached Garage
Pool: Variable Speed Pump, Outdoor
Property Sub Type: Single Family Residence
Spa: Above Ground
Spa: Yes
Swimming Pool: Yes
Water: Public
Local Schools
High School: Mountain Ridge High School
Middle School: West Wing School
Elementary School: West Wing School
School District: Deer Valley Unified District
Listed By / Shown By
Listed By
Agency Name: Realty ONE Group
Agency Phone: 623-236-1414
Shown By
Agency Title: Cindy Nelson - Realty One Group
Agency Phone: 480-535-0060

Estimate Your Payment
Estimated Payment
$ 8,365.88 per month $7,926.13 Principal & Interest $54.75 Property Tax $385.00 Homeowner's Insurance
9880 W Black Hill Road | MLS# 7057988
This single family home located at 9880 W Black Hill Road, Peoria, AZ 85383 is currently listed for sale with an asking price of $1,320,000. This property was built in 2024 and has 4 bedrooms with 3329 sq. ft. W Black Hill Road is located in the 99TH AVENUE ESTATES subdivision within the Deer Valley Unified District school district. Search 99TH AVENUE ESTATES real estate on www.cindynelsonazrealtor.com today.