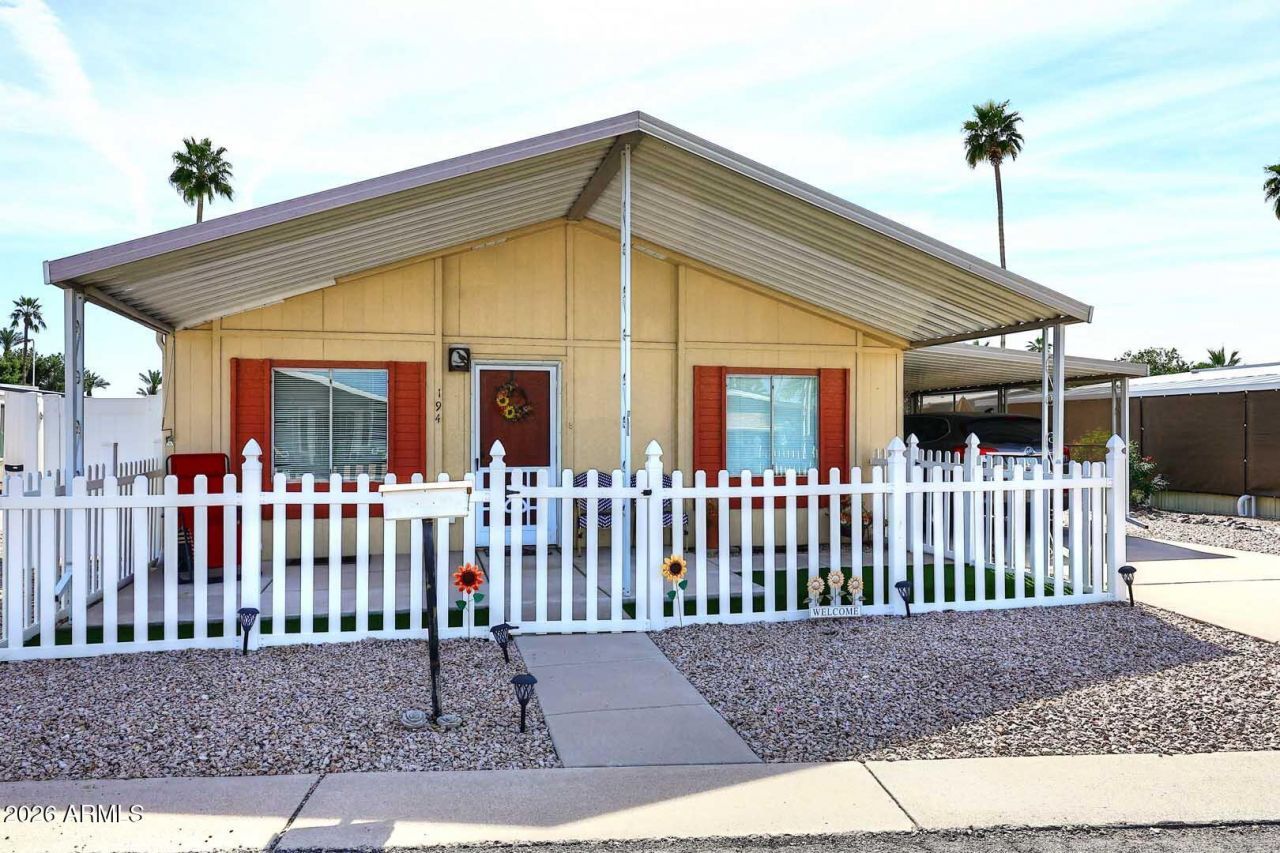

BEDS2
BATHS2
SQUARE FEET1,200
MLS#6988105
STATUSActive
PROPERTY TYPEResidential - Mobile Home
SUBDIVISIONHighlands At Brentwood
Property Description
Beautifully maintained 2-bedroom, 2-bath home in the sought-after 55+ Highlands at Brentwood community! Both bedrooms feature spacious walk-in closets, while the guest suite offers private bath access for added comfort. The kitchen includes a newer stainless-steel GE gas stove with built-in air fryer, Bosch dishwasher, stainless refrigerator, and pantry storage. Relax year-round in the screened-in lanai with included patio furniture, plus enjoy a low-maintenance backyard with artificial turf and a workshop/shed. Resort-style amenities include a 9-hole par-3 golf course, pickleball, clubhouse, pool/spa, fitness center, billiards, and more. Move-in ready for easy, active living!
Property Features
Property Type: Residential - Mobile Home
Cooling: Ceiling Fan(s), Central Air, Programmable Thmstat
Fenced: Yes
Heating: Electric
Roof Type: Composition
Stories: 1.0
Year Built: 1994
Feature Descriptions
Assoc. Fee Includes: Trash, Maintenance Grounds, Street Maint
Community Features: Community Laundry, Community Spa, Community Spa Htd, Gated, Golf, Clubhouse, Community Media Room, Pickleball
Days on Site: 139
Exterior: Wood Frame, Metal Siding
Exterior: Screened in Patio(s), Storage
Flooring: Carpet, Laminate, Linoleum
Interior: Full Bth Master Bdrm, Eat-in Kitchen, Pantry, Non-laminate Counter
Laundry: Inside
Property Sub Type: Mfg/Mobile Housing
Water: Public
Local Schools
High School: Adult
Middle School: Adult
Elementary School: Adult
Listed By / Shown By
Listed By
Agency Name: Coldwell Banker Realty
Agency Phone: 480-951-1010
Shown By
Agency Title: Cindy Nelson - Realty One Group
Agency Phone: 480-535-0060

Estimate Your Payment
Estimated Payment
$ 720.93 per month $687.53 Principal & Interest $0.00 Property Tax (data not provided by mls) $33.40 Homeowner's Insurance
120 N Val Vista Drive, Unit 194 | MLS# 6988105
This single family home located at 120 N Val Vista Drive, Unit 194, Mesa, AZ 85213 is currently listed for sale with an asking price of $114,500. This property was built in 1994 and has 2 bedrooms with 1200 sq. ft. N Val Vista Drive, Unit 194 is located in the Highlands At Brentwood subdivision. Search Highlands At Brentwood real estate on www.cindynelsonazrealtor.com today.