
BEDS6
BATHS
SQUARE FEET4,007
MLS#6967519
STATUSActive
PROPERTY TYPEResidential - Single Family
SUBDIVISIONDYNAMITE MOUNTAIN RANCH Fireside at Norterra
SCHOOLDeer Valley Unified District
Property Description
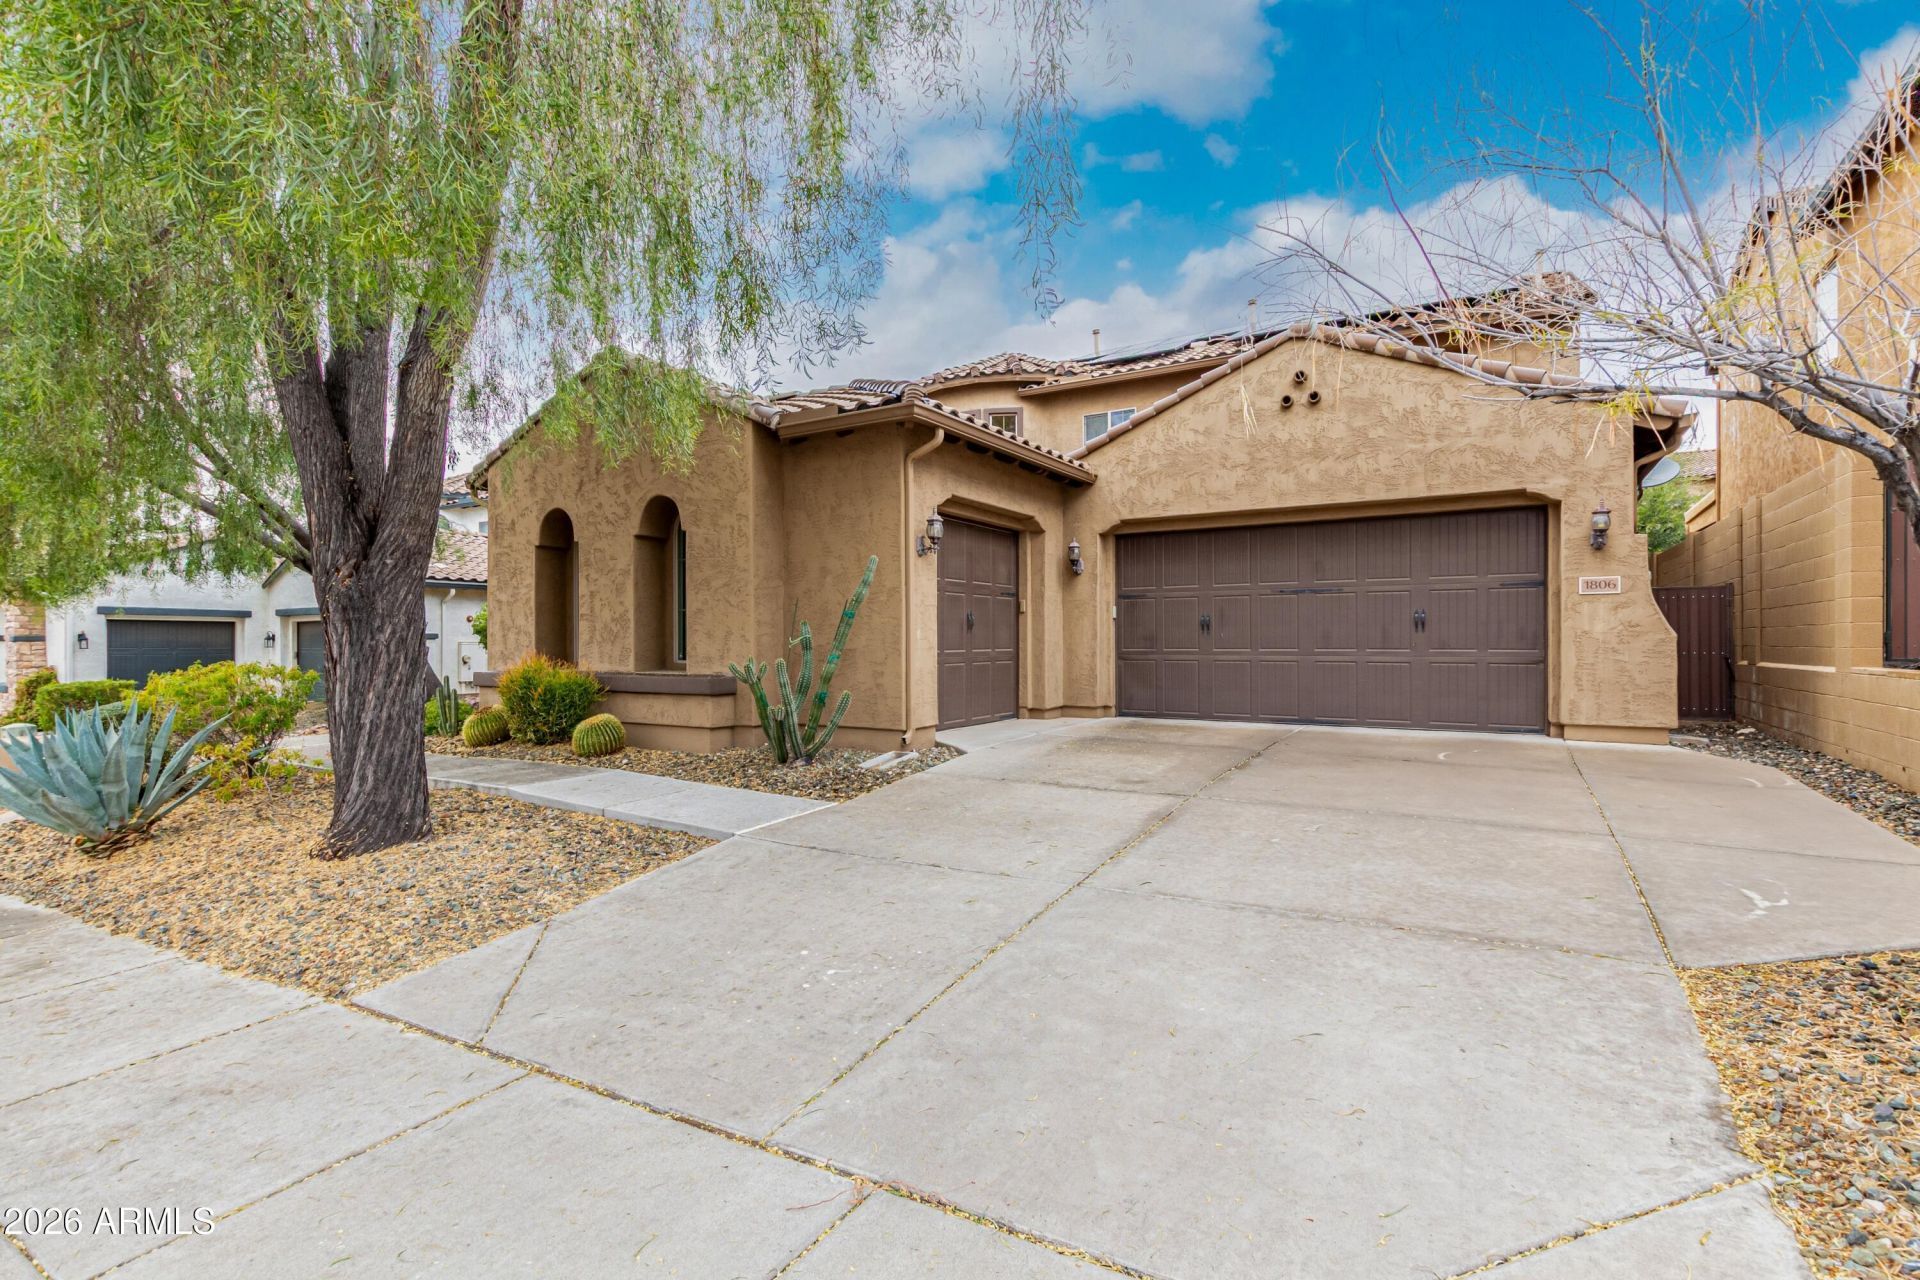
NEW AC units installed in 2026 and 2023. Energy efficient with solar, keeping peak summer cooling costs around $266 per month for a home of this size. Located in Fireside Norterra with access to beautiful community amenities including huge parks and play areas. Desirable layout with primary suite downstairs and a spacious upstairs ensuite bedroom that can serve as a secondary primary. Bright, open floor plan with wood look tile and flexible living spaces including a large office or bonus room ideal for a gym or media. Gourmet kitchen with granite counters, mosaic backsplash, gas cooktop, pantry and oversized island. APS bills average as low as $32 from October through May and approximately $266 at peak summer. Recent upgrades include new HVAC systems installed in May 2026 and 2023. Exterior painted October 2020. Dishwasher replaced April 2023. Pool pump replaced July 2024. New water softener installed June 2025. Home includes fire sprinklers throughout. Solar lease began May 2013 with a 20 year term, with approximately 8 years remaining.
Property Features
Property Type: Residential - Single Family
Cooling: Ceiling Fan(s), Central Air
Fenced: Yes
Garage: 3
Heating: Natural Gas
Home Style: Contemporary
Lot Size: 0.21 Acres
Roof Type: Tile
Stories: 2.0
Taxes: $5,361
Year Built: 2008
Feature Descriptions
Assoc. Fee Includes: Maintenance Grounds
Community Features: Community Spa, Community Spa Htd, Tennis Court(s), Playground, Biking/Walking Path, Clubhouse, Fitness Center
Days on Site: 137
Exterior: Wood Frame, Painted, Stucco
Exterior: Private Yard
Fee HOA: 570/Quarterly
Flooring: Carpet, Tile
HOA Y/N: Yes
Interior: Full Bth Master Bdrm, Separate Shwr & Tub, Double Vanity, Eat-in Kitchen, Breakfast Bar, Pantry, Kitchen Island, Granite Counters, High Speed Internet, Master Downstairs
Laundry: Washer Hookup, Inside
Parking: Garage Door Opener, Direct Access, Attached Garage
Pool: Outdoor
Property Sub Type: Single Family Residence
Swimming Pool: Yes
Water: Public
Local Schools
High School: Barry Goldwater High School
Middle School: Union Park School
Elementary School: Union Park School
School District: Deer Valley Unified District
Listed By / Shown By
Listed By
Agency Name: West USA Realty
Agency Phone: 480-948-5554
Shown By
Agency Title: Cindy Nelson - Realty One Group
Agency Phone: 480-535-0060

Estimate Your Payment
Estimated Payment
$ 6,302.32 per month $5,584.32 Principal & Interest $446.75 Property Tax $271.25 Homeowner's Insurance
1806 W Yellow Bird Lane | MLS# 6967519
This single family home located at 1806 W Yellow Bird Lane, Phoenix, AZ 85085 is currently listed for sale with an asking price of $929,999. This property was built in 2008 and has 6 bedrooms with 4007 sq. ft. W Yellow Bird Lane is located in the DYNAMITE MOUNTAIN RANCH Fireside at Norterra subdivision within the Deer Valley Unified District school district. Search DYNAMITE MOUNTAIN RANCH Fireside At Norterra real estate on www.cindynelsonazrealtor.com today.