
BEDS7
BATHS
SQUARE FEET4,106
MLS#6996242
STATUSActive
PROPERTY TYPEResidential - Single Family
SUBDIVISIONCHAPARRAL ESTATES WEST
SCHOOLHigley Unified School District
Property Description
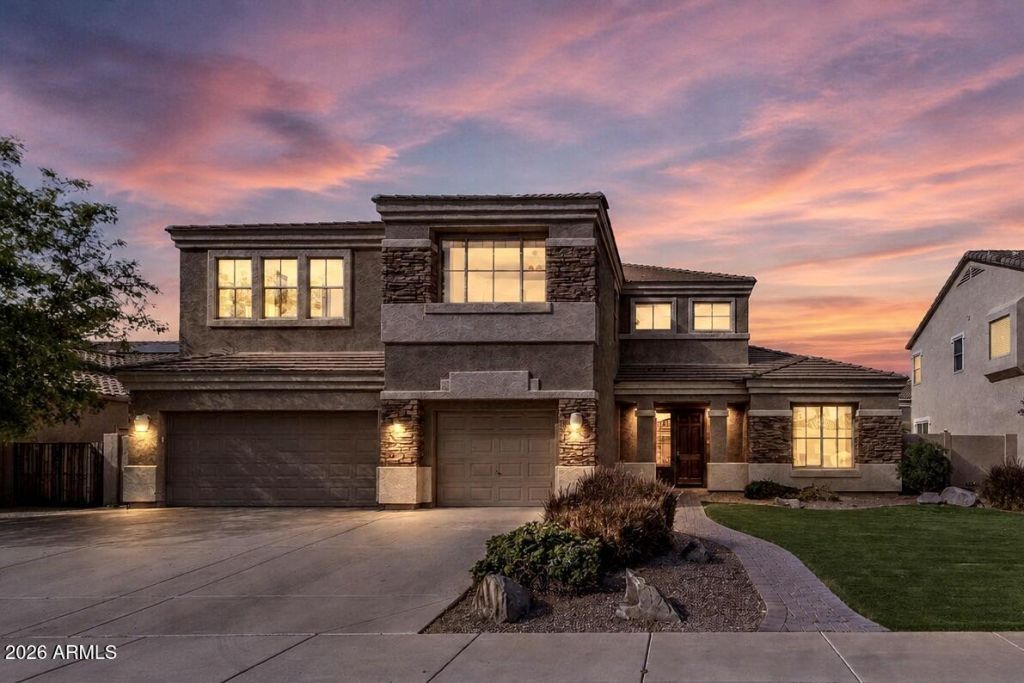
BRIGHT AND AIRY 4,106 sq ft home offers the space youve been looking for w/ 5 bedrooms, 3 bathrooms, a den, and a versatile loft--perfect for a home office, playroom, or additional living area. 1 HVAC 2023; 1 HVAC 2022; WATER HEATER 2021.The desirable north/south orientation provides balanced natural light throughout the home. Step inside to a chefs dream kitchen. The expansive primary suite feels like a private retreat featuring a jetted soaking tub, separate shower, split his/hers bathroom design, and a large walk-in closet w/ two doors. Enjoy the convenience of a dream laundry room complete w/ Upper & Lower cabinets for extra storage. 2 programmable A/C controls w/ its spacious layout and thoughtful features, this home is perfect for comfortable everyday living and entertainin RECENT UPDATES5 Ton AC - 20235 Ton AC - 2022GAS Water Heater - 2021All Carpet Replaced - 2026Interior Paint (walls, ceilings, baseboards and doors w/ new hinges) - 2026Downstairs Power Room Bath Pedestal Sink - 2026All 4 toilets - 2026Tree in front yard - 2026Front side gate - 20263-Car Garage Epoxy Floors and Paint - 2026INTERIOR THROUGHOUT HOMEKITCHEN: Large Center Island, Decorative Backsplash, GAS Stovetop with Double Ovens, Microwave, Window Overlooking Side yard, Large Walk-In Food Pantry, Kitchen Dining AreaOWNERS SUITE: Spacious, overlooking backyard and split from the other bedroomsOWNERS SUITE BATH: Double Vanities, Walk-in Shower, Large Soaker Tub with Jets, Huge Closet with Two Entry Doors.LAUNDRY: Large Laundry Room w/ Upper & Lower Cabinets, Window for Natural Lighting and Room for Refrigerator BONUS: Downstairs Bedroom w/ Full Bath - Ideal for Multi-Gen LivingDownstairs BONUS Room Can Be Converted to Extra Bedroom - Room for Closet!POOL: Pebble Tec, Waterfall Feature, Variable Speed MotorADDITIONAL: 20 Ceilings, 20 Porcelain Tiles with Decorative Transition Design, Recessed Lighting, Wooden Blinds, Ceiling Fans in Family Room and Bedrooms, Sunscreens, Water Softener System, Whole-Home Water Softener (Owned)GAS Water Heater and House HeatingEXTERIOR & LOCATIONLarge Spacious Lot, North/South FacingLot Located Walking Distance to ParkMature Lush, Landscaping Front and BackFront Entry w/PaversINCLUDES Refrigerator, Washer and DryerCONVENIENTYLY LOCATED-Frys Grocery 1.4 miles-Trader Joes 1.4 miles-Downtown Gilbert 5.0 miles-SanTan Village Marketplace 1 mile-Elementary School - Less than 1/2 mile-Junior High - Less than 4 miles-Williams Field High School - Less than 1.5 miles-Mesa Gateway Airport 4 miles (approximately 12 mins)-Phoenix Sky Harbor Airport 26 miles (approximately 29 mins)-Loop 202 (SanTan Freeway) - Less than 1 mile
Property Features
Property Type: Residential - Single Family
Cooling: Ceiling Fan(s), Central Air, Programmable Thmstat
Fenced: Yes
Garage: 3 car attached
Heating: Natural Gas
Home Style: Santa Barbara/Tuscan
Lot Size: 0.23 Acres
Roof Type: Tile
Stories: 2.0
Taxes: $3,491
Year Built: 2001
Feature Descriptions
Assoc. Fee Includes: Maintenance Grounds
Community Features: Playground
Days on Site: 71
Exterior: Wood Frame, Painted, Stucco, Stone
Fee HOA: 312.15/Quarterly
Flooring: Carpet, Tile
HOA Y/N: Yes
Interior: Full Bth Master Bdrm, Separate Shwr & Tub, Tub with Jets, Eat-in Kitchen, Breakfast Bar, Kitchen Island, Walk-in Pantry, Laminate Counters, High Speed Internet, Upstairs
Laundry: Inside
Parking: Garage Door Opener, Attchd Gar Cabinets, Direct Access, Attached Garage
Pool: Play Pool, Variable Speed Pump
Property Sub Type: Single Family Residence
Swimming Pool: Yes
Water: Public
Local Schools
High School: Williams Field High School
Middle School: Cooley Middle School
Elementary School: Chaparral Elementary School
School District: Higley Unified School District
Listed By / Shown By
Listed By
Agency Name: Realty ONE Group
Agency Phone: 480-285-0000
Shown By
Agency Title: Cindy Nelson - Realty One Group
Agency Phone: 480-535-0060

Estimate Your Payment
Estimated Payment
$ 5,327.97 per month $4,803.72 Principal & Interest $290.92 Property Tax $233.33 Homeowner's Insurance
2952 E Dennisport Avenue | MLS# 6996242
This single family home located at 2952 E Dennisport Avenue, Gilbert, AZ 85295 is currently listed for sale with an asking price of $800,000. This property was built in 2001 and has 7 bedrooms with 4106 sq. ft. E Dennisport Avenue is located in the CHAPARRAL ESTATES WEST subdivision within the Higley Unified School District school district. Search CHAPARRAL ESTATES WEST real estate on www.cindynelsonazrealtor.com today.