
BEDS2
BATHS2
SQUARE FEET1,660
MLS#7045365
STATUSActive
PROPERTY TYPEResidential - Mobile Home
SUBDIVISIONCRESCENT RUN
Property Description
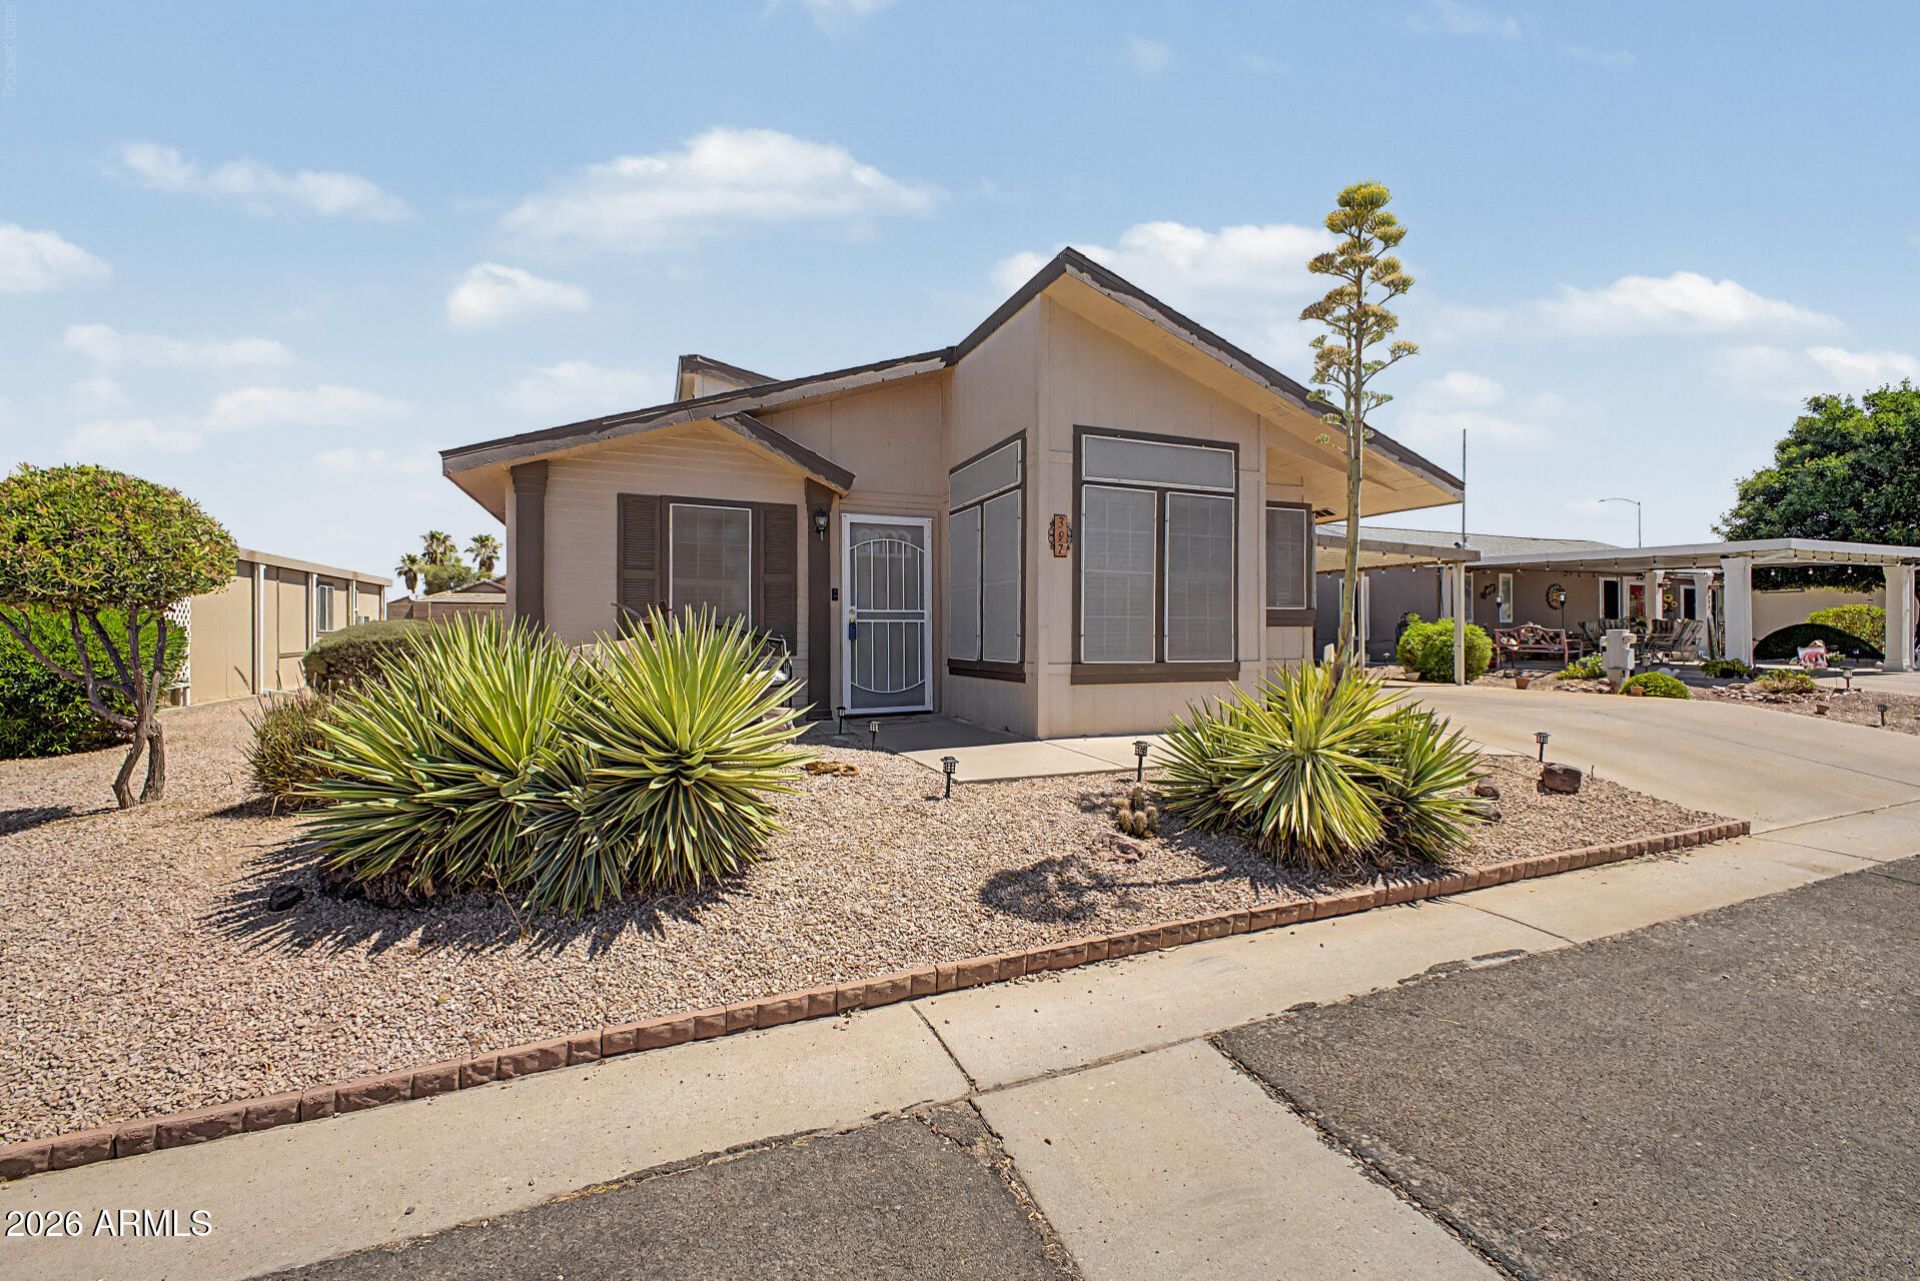
Pride of Ownership shows in this 1600 sqft mobile home in Crescent Run with 2 bedrooms and 2 full Baths!!! With Charming Curb Appeal, low-care Desert Landscaping and Carport Parking, its sure to be the place youve been looking for! Inside you will find Spacious Dining & Living areas w/Vaulted Ceilings, Skylights, wood-look Laminate Flooring, Fans, soft Carpet in all the right places, and neutral color palette throughout. The Kitchen offers ample warm Oak Cabinetry w/Crown Molding, loads of counter space, and built-in appliances. The Primary Suite boasts soft carpet, Walk-in Shower and generous Walk-in Closet. Additional features include a Den, for an ideal office a Large Screened Arizona Room, Laundry w/cabinets & folding counter and Storage Rm for all your extras! See it TODAY!!
Property Features
Property Type: Residential - Mobile Home
Cooling: Ceiling Fan(s), Central Air
Fenced: Yes
Heating: Heat Pump
Home Style: Ranch
Roof Type: Composition
Stories: 1.0
Taxes: $348
Year Built: 1997
Feature Descriptions
Assoc. Fee Includes: Maintenance Grounds, Street Maint
Community Features: Guarded Entry, Gated, Biking/Walking Path, Clubhouse, Fitness Center
Days on Site: 39
Exterior: Wood Frame, Painted, Wood Siding
Exterior: Screened in Patio(s), Storage, Rain Gutters
Flooring: Carpet, Laminate, Linoleum
Interior: 3/4 Bath Master Bdrm, Pantry, Laminate Counters, High Speed Internet, Vaulted Ceiling(s), No Interior Steps
Laundry: Washer Hookup, Inside
Parking: Attached Carport
Property Sub Type: Mfg/Mobile Housing
Water: Public
Local Schools
High School: Adult
Middle School: Adult
Elementary School: Adult
Listed By / Shown By
Listed By
Agency Name: Ensign Properties Corp
Agency Phone: 480-588-5755
Shown By
Agency Title: Cindy Nelson - Realty One Group
Agency Phone: 480-535-0060

Estimate Your Payment
Estimated Payment
$ 1,098.74 per month $1,020.19 Principal & Interest $29.00 Property Tax $49.55 Homeowner's Insurance
8500 E Southern Avenue, Unit 397 | MLS# 7045365
This single family home located at 8500 E Southern Avenue, Unit 397, Mesa, AZ 85209 is currently listed for sale with an asking price of $169,900. This property was built in 1997 and has 2 bedrooms with 1660 sq. ft. E Southern Avenue, Unit 397 is located in the CRESCENT RUN subdivision. Search CRESCENT RUN real estate on www.cindynelsonazrealtor.com today.