
BEDS2
BATHS2
SQUARE FEET1,204
MLS#7047496
STATUSActive
PROPERTY TYPEResidential - Mobile Home
SUBDIVISIONCrescent Run
Property Description
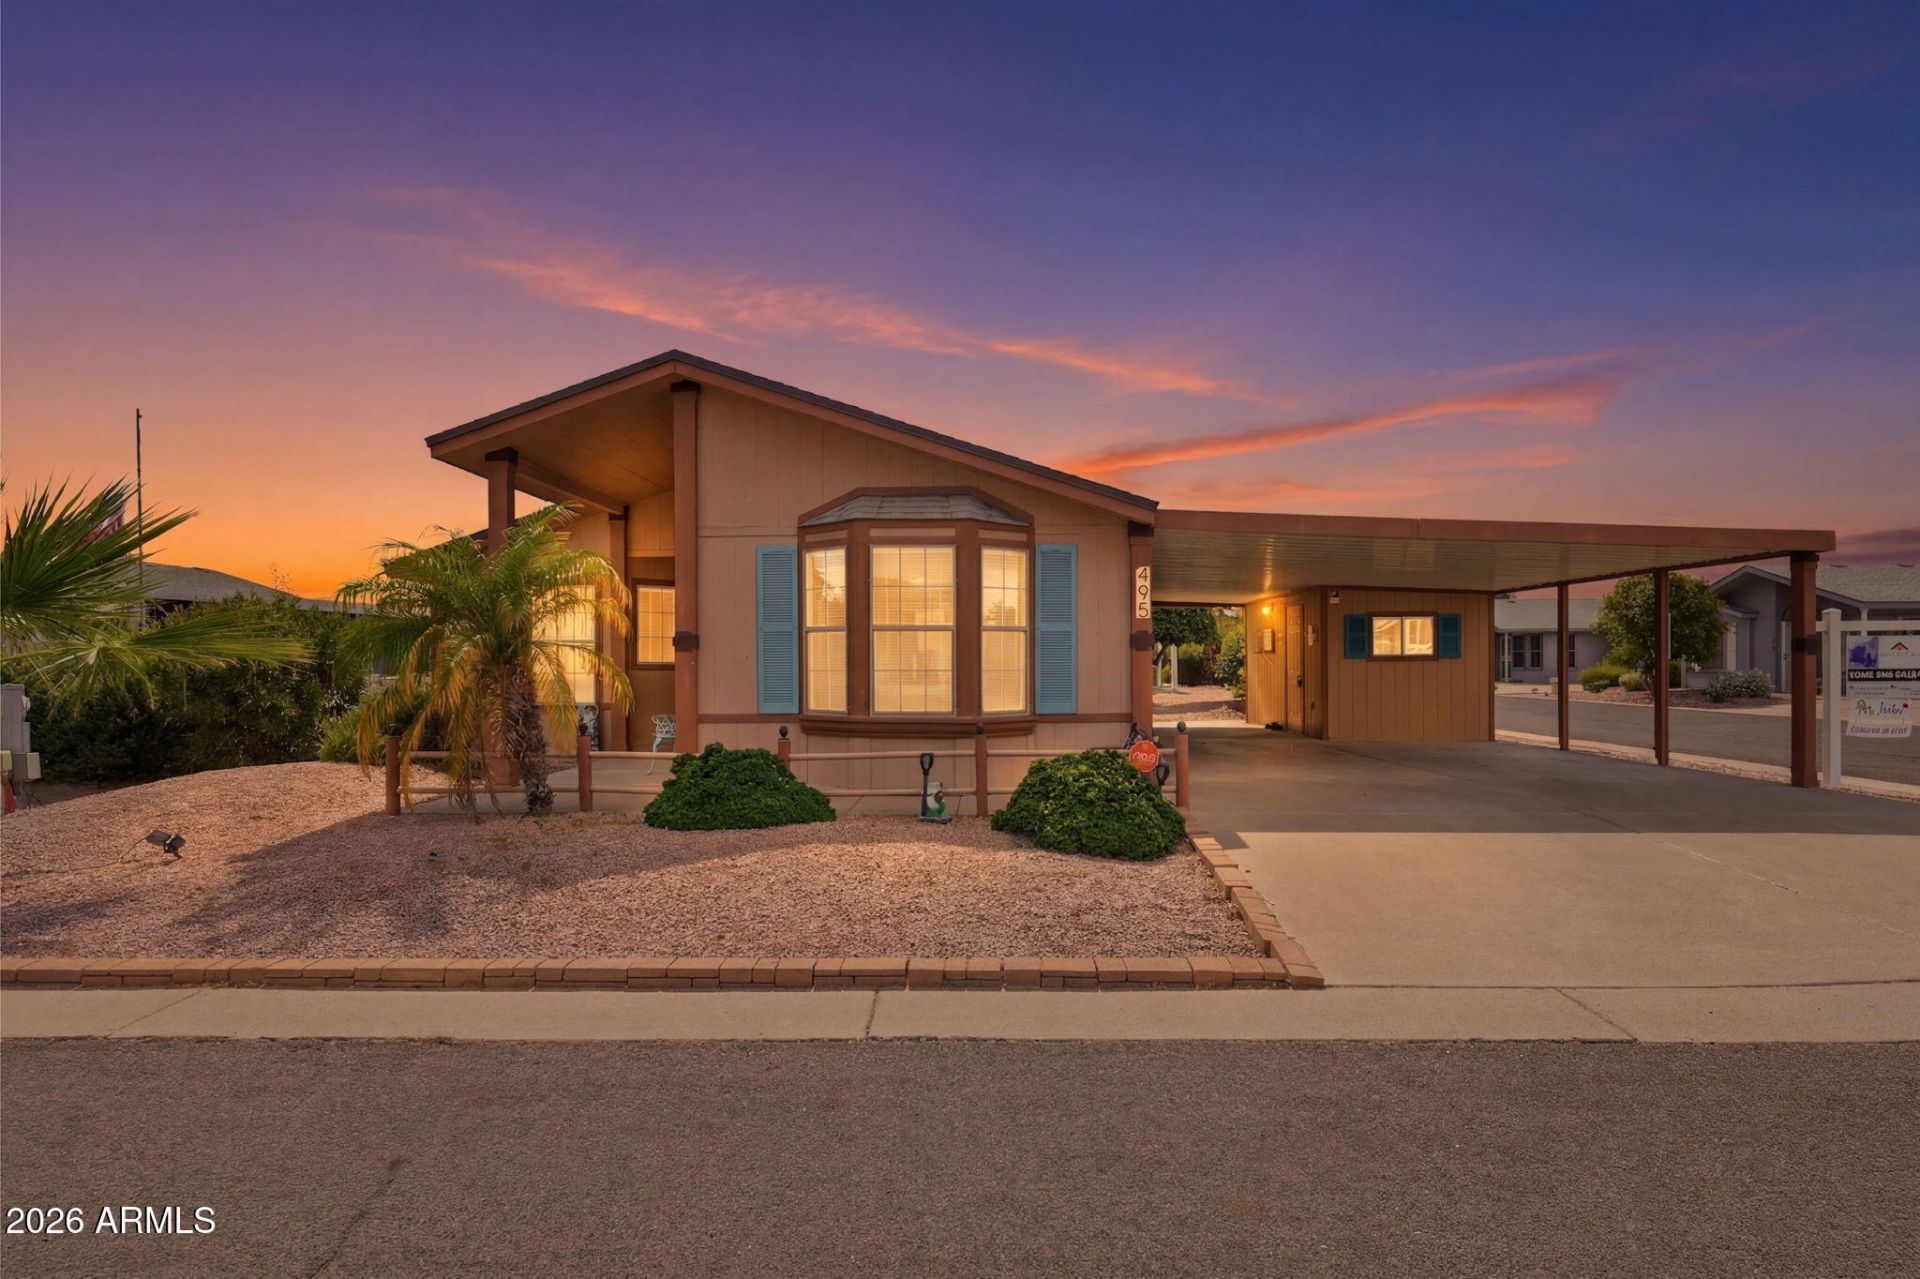
THIS IS IT!!! Updated, Corner Lot, MOVE IN READY beauty with mountain views! An entertainers dream, open floor plan featuring spacious living area and separate dining area. Massive extra living area could be great for hobby room as well. Bedrooms are oversized with plenty of room. This is the one you have been waiting for! Big storage area to store all your goodies. One of the best lots with covered patio . NEWER HVAC and water heater. This is a RESORT STYLE community with amazing amenities, activities and social calendar that could keep you busy everyday! Basic Cable, trash and recycling included in lot rent. Close to shopping, dining, freeways and recreation areas.
Property Features
Property Type: Residential - Mobile Home
Cooling: Ceiling Fan(s), Central Air
Heating: Natural Gas, Ceiling
Roof Type: Composition
Stories: 1.0
Taxes: $300
Year Built: 1998
Feature Descriptions
Accessibility: Zero-Grade Entry, Hard/Low Nap Floors, Bath Raised Toilet, Bath Grab Bars, Pool Ramp Entry, Pool Power Lift
Assoc. Fee Includes: Trash, Cable TV, Maintenance Grounds, Street Maint
Community Features: Guarded Entry, Community Spa Htd, Gated, Tennis Court(s), Biking/Walking Path, Clubhouse, Community Media Room, Fitness Center, Pickleball
Days on Site: 30
Exterior: Storage, Private Street(s)
Exterior: Wood Frame, Painted
Flooring: Laminate
Interior: 3/4 Bath Master Bdrm, Breakfast Bar, Pantry, Laminate Counters, High Speed Internet, No Interior Steps
Parking: Separate Strge Area
Property Sub Type: Mfg/Mobile Housing
Sewer: Sewer-In & Connected
Special View Info: Mountain(s)
Water: Public
Local Schools
High School: Adult
Middle School: Adult
Elementary School: Adult
Listed By / Shown By
Listed By
Agency Name: My Home Group Real Estate
Agency Phone: 602-399-2748
Shown By
Agency Title: Cindy Nelson - Realty One Group
Agency Phone: 480-535-0060

Estimate Your Payment
Estimated Payment
$ 525.56 per month $477.37 Principal & Interest $25.00 Property Tax $23.19 Homeowner's Insurance
8500 E Southern Avenue, Unit 495 | MLS# 7047496
This single family home located at 8500 E Southern Avenue, Unit 495, Mesa, AZ 85209 is currently listed for sale with an asking price of $79,500. This property was built in 1998 and has 2 bedrooms with 1204 sq. ft. E Southern Avenue, Unit 495 is located in the Crescent Run subdivision. Search Crescent Run real estate on www.cindynelsonazrealtor.com today.